
Silhouette and Seascape
A Turnkey Benetti Oasis 40M
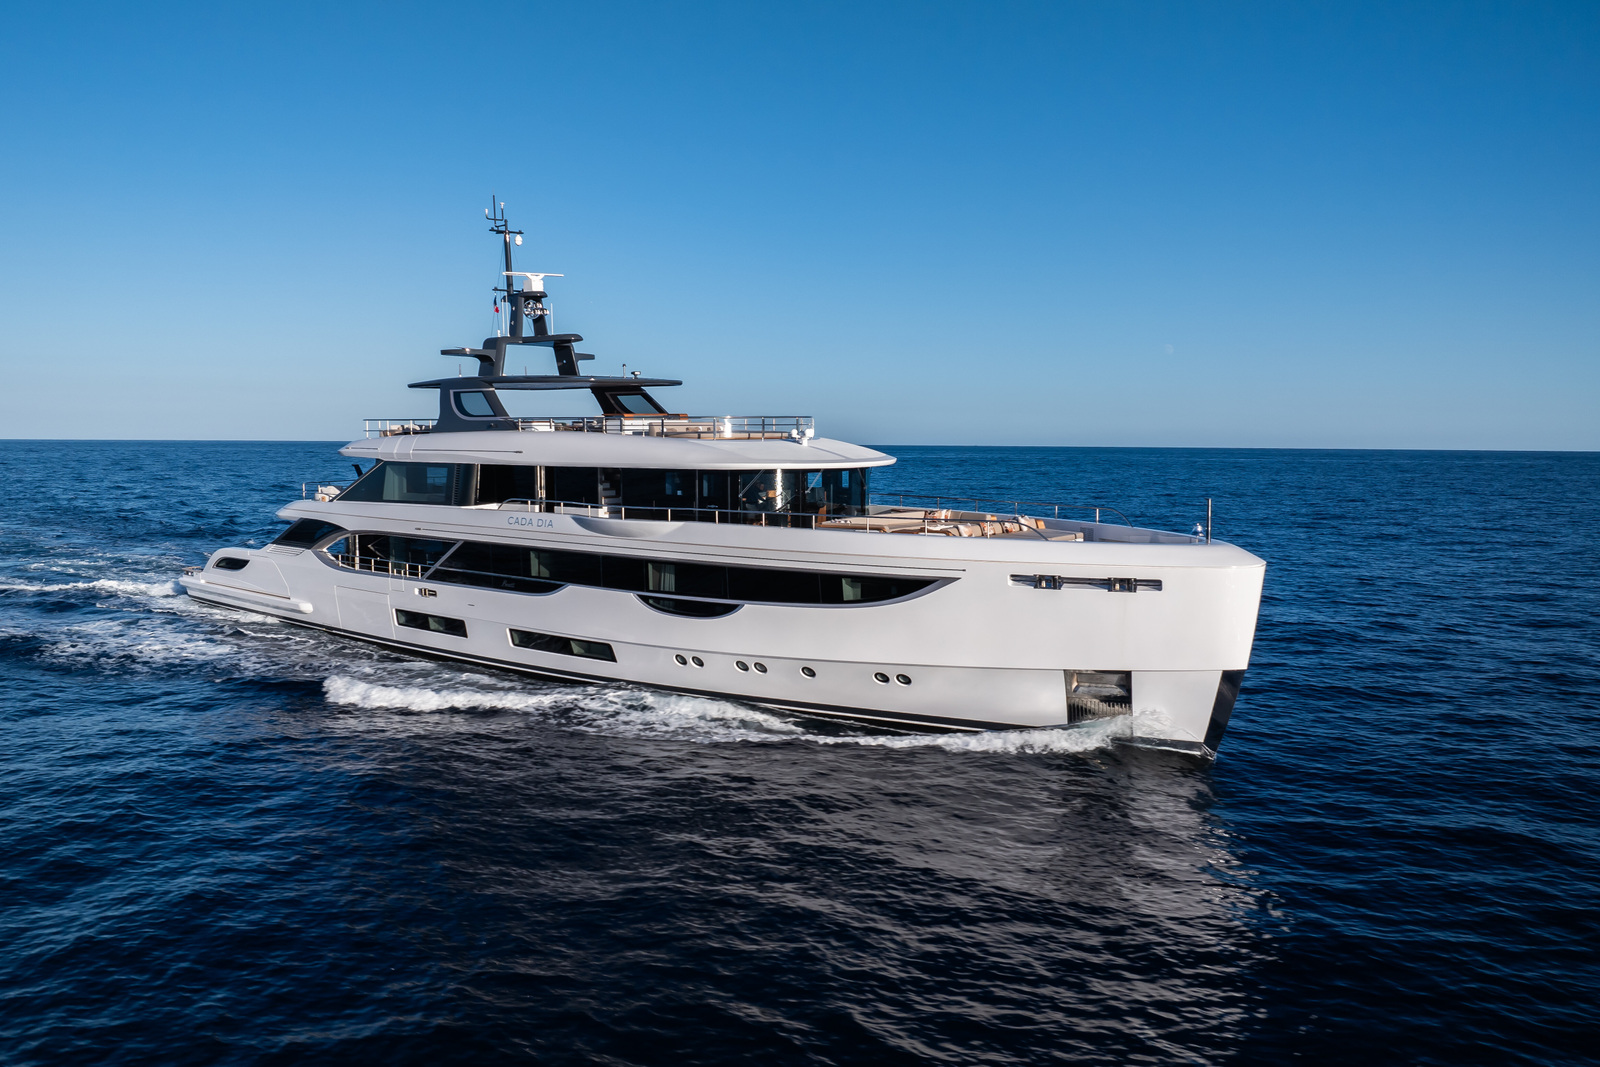
CADA DIA is a 2025 Benetti Oasis 40M, a model built for natural indoor-outdoor living, with interiors that open directly onto the decks. Her full-displacement GRP hull and superstructure measure 40.80m with an 8.50m beam and offer 386 GT of internal volume. Twin diesel engines deliver a cruising speed of 14.5 knots and a maximum of 17 knots, while at 8 knots she can cover 4,000nm. She is one of the few Oasis 40Ms arranged for 14 guests in seven cabins, with a crew of nine. Combined with a 2.10m draft, that range makes CADA DIA well suited to families planning longer passages who still want to reach shallower bays and anchorages. She is offered in turnkey condition, without the wait of a new build.


Sleek Design By RWD
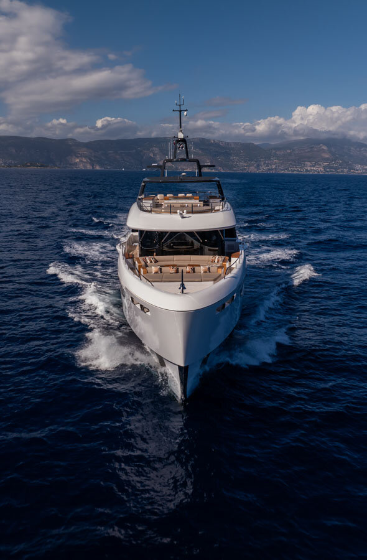
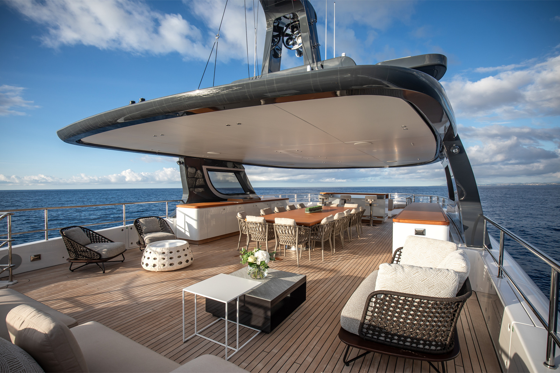
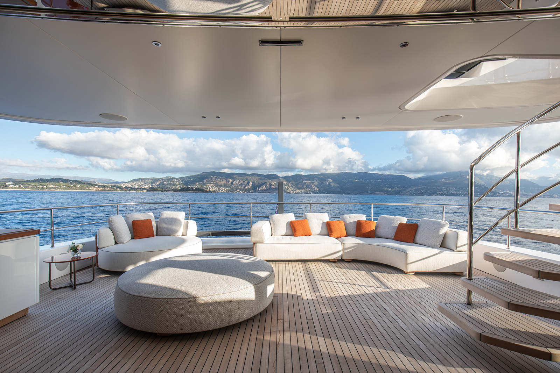
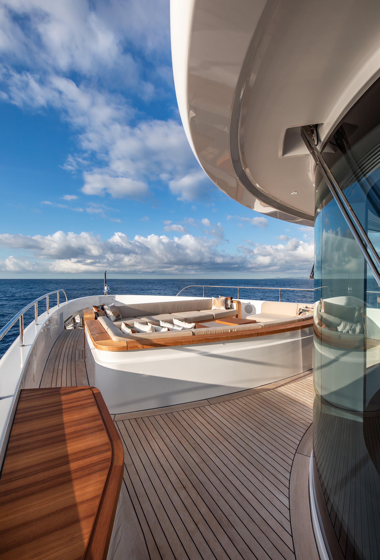
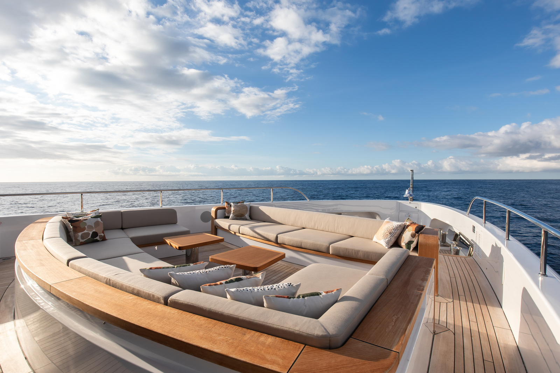
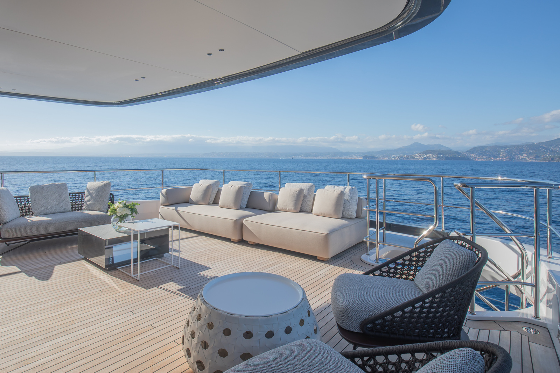
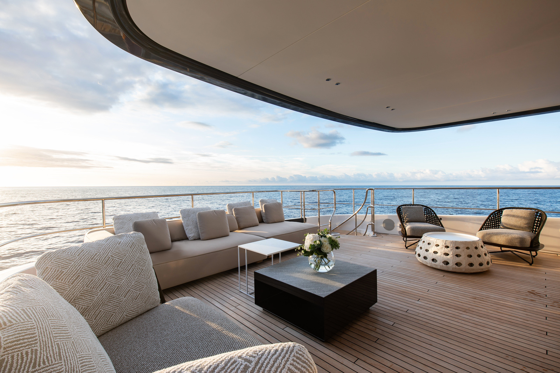
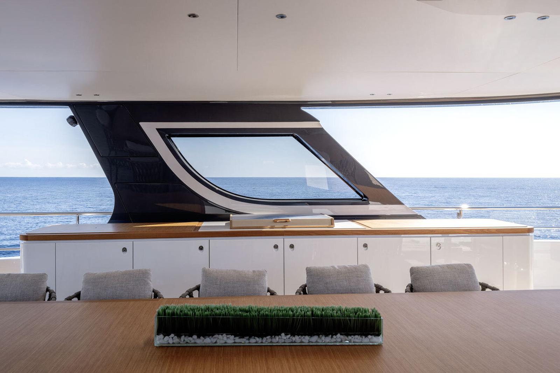
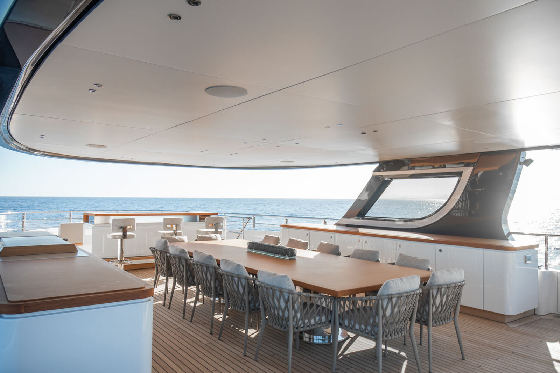
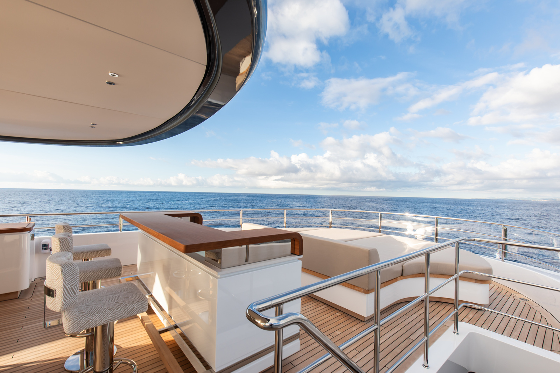
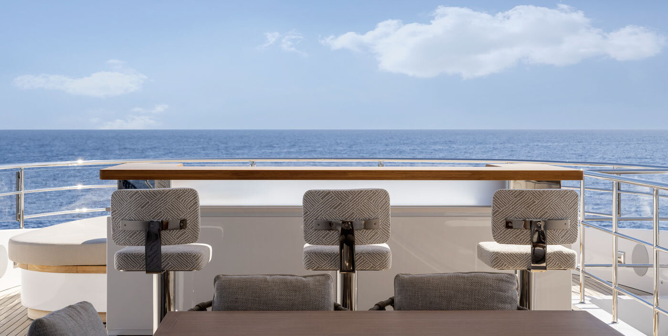
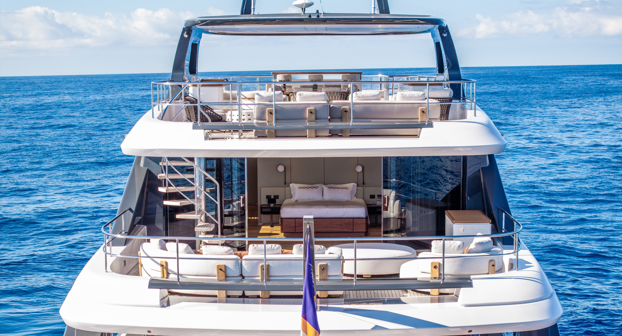
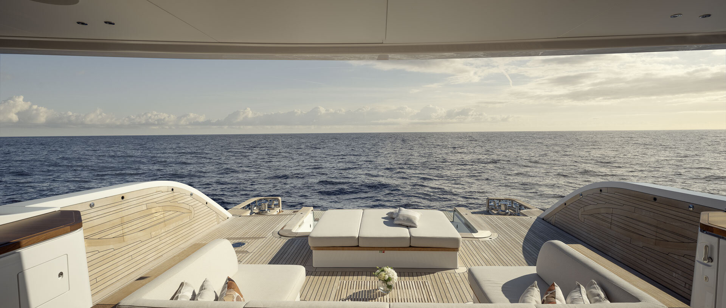
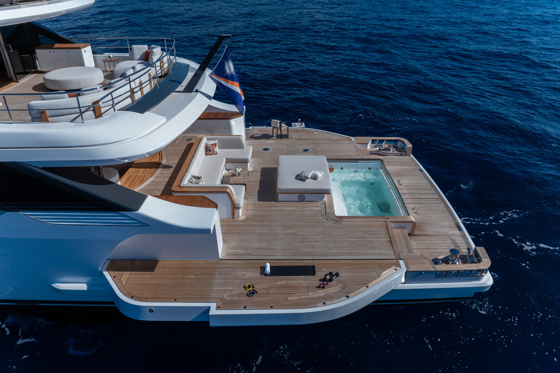
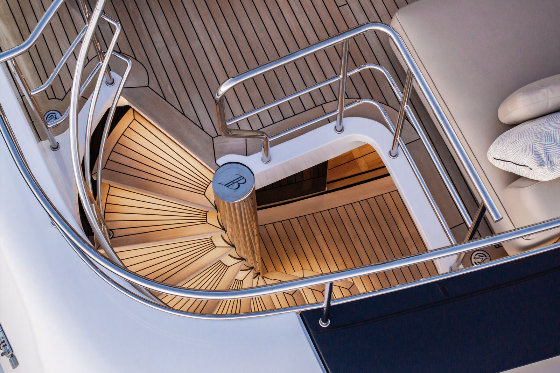
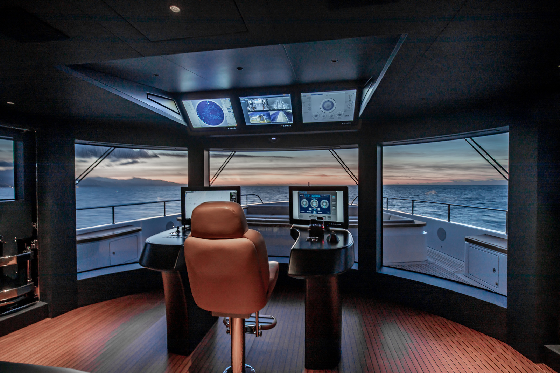
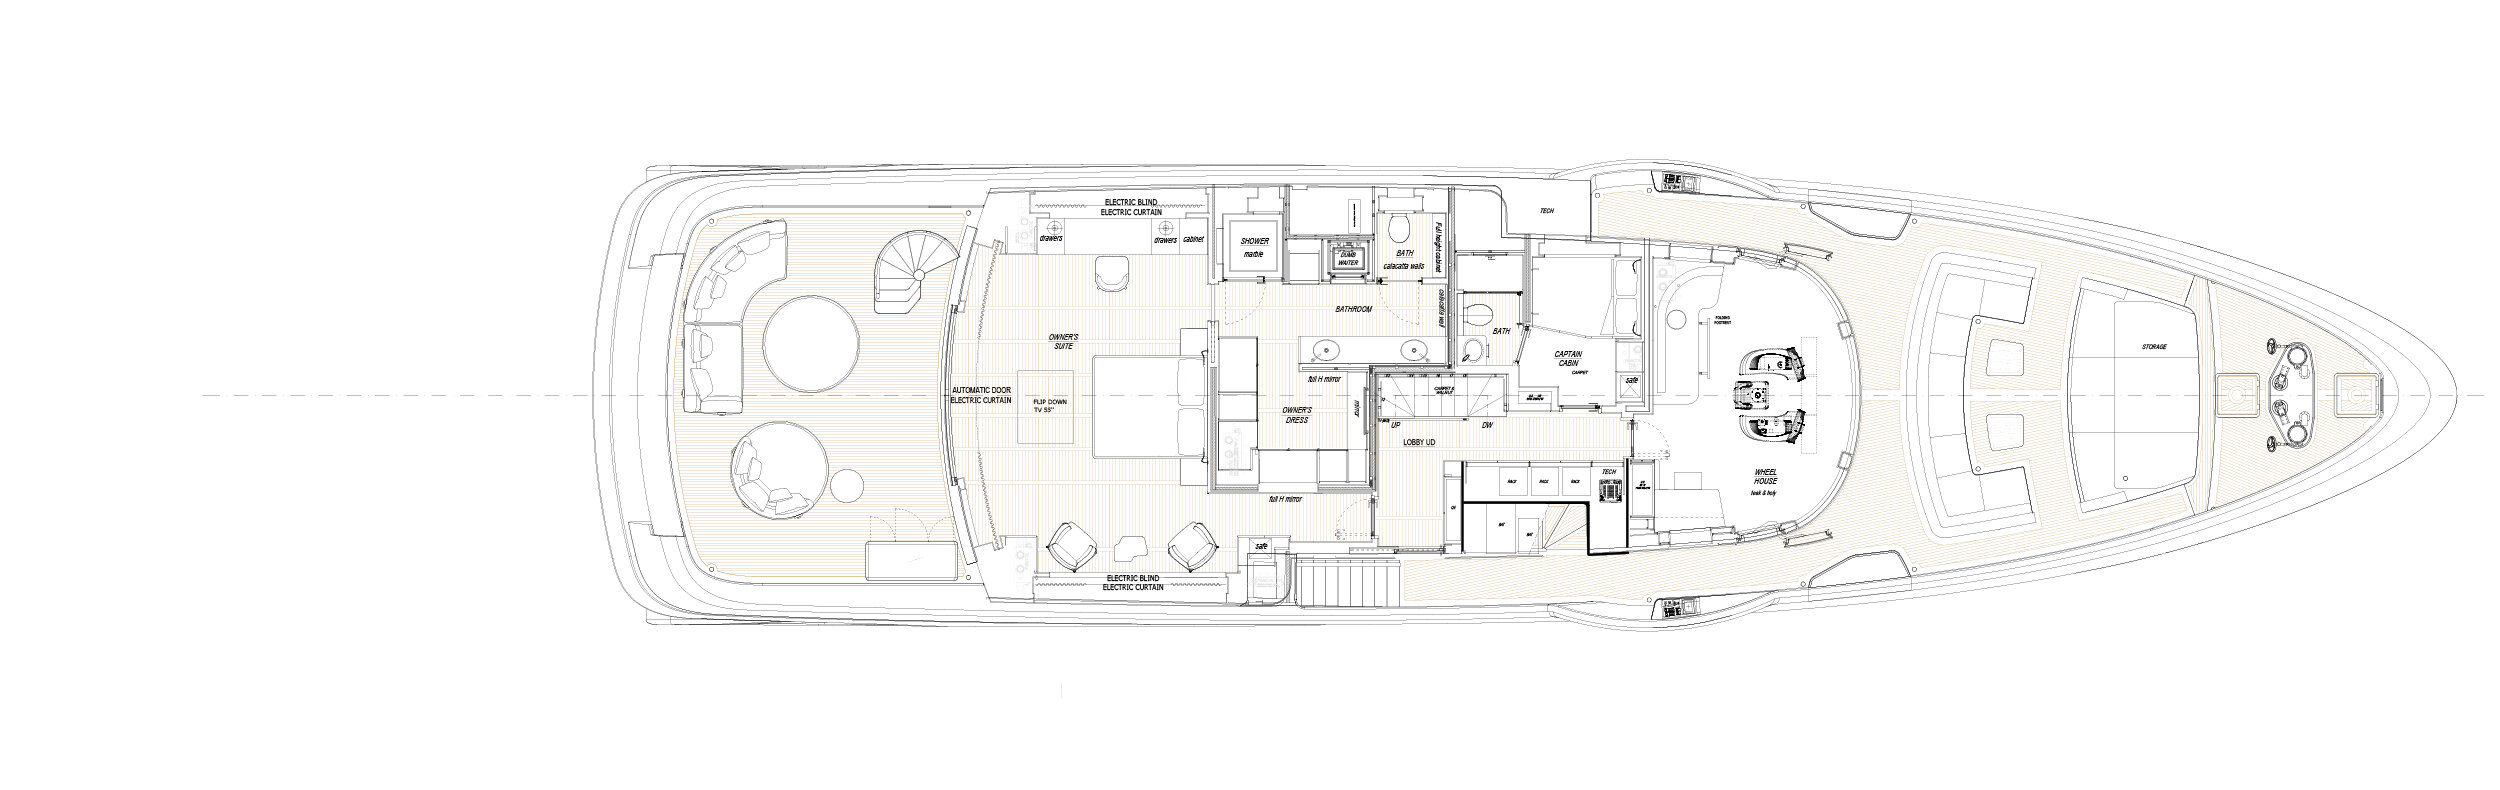
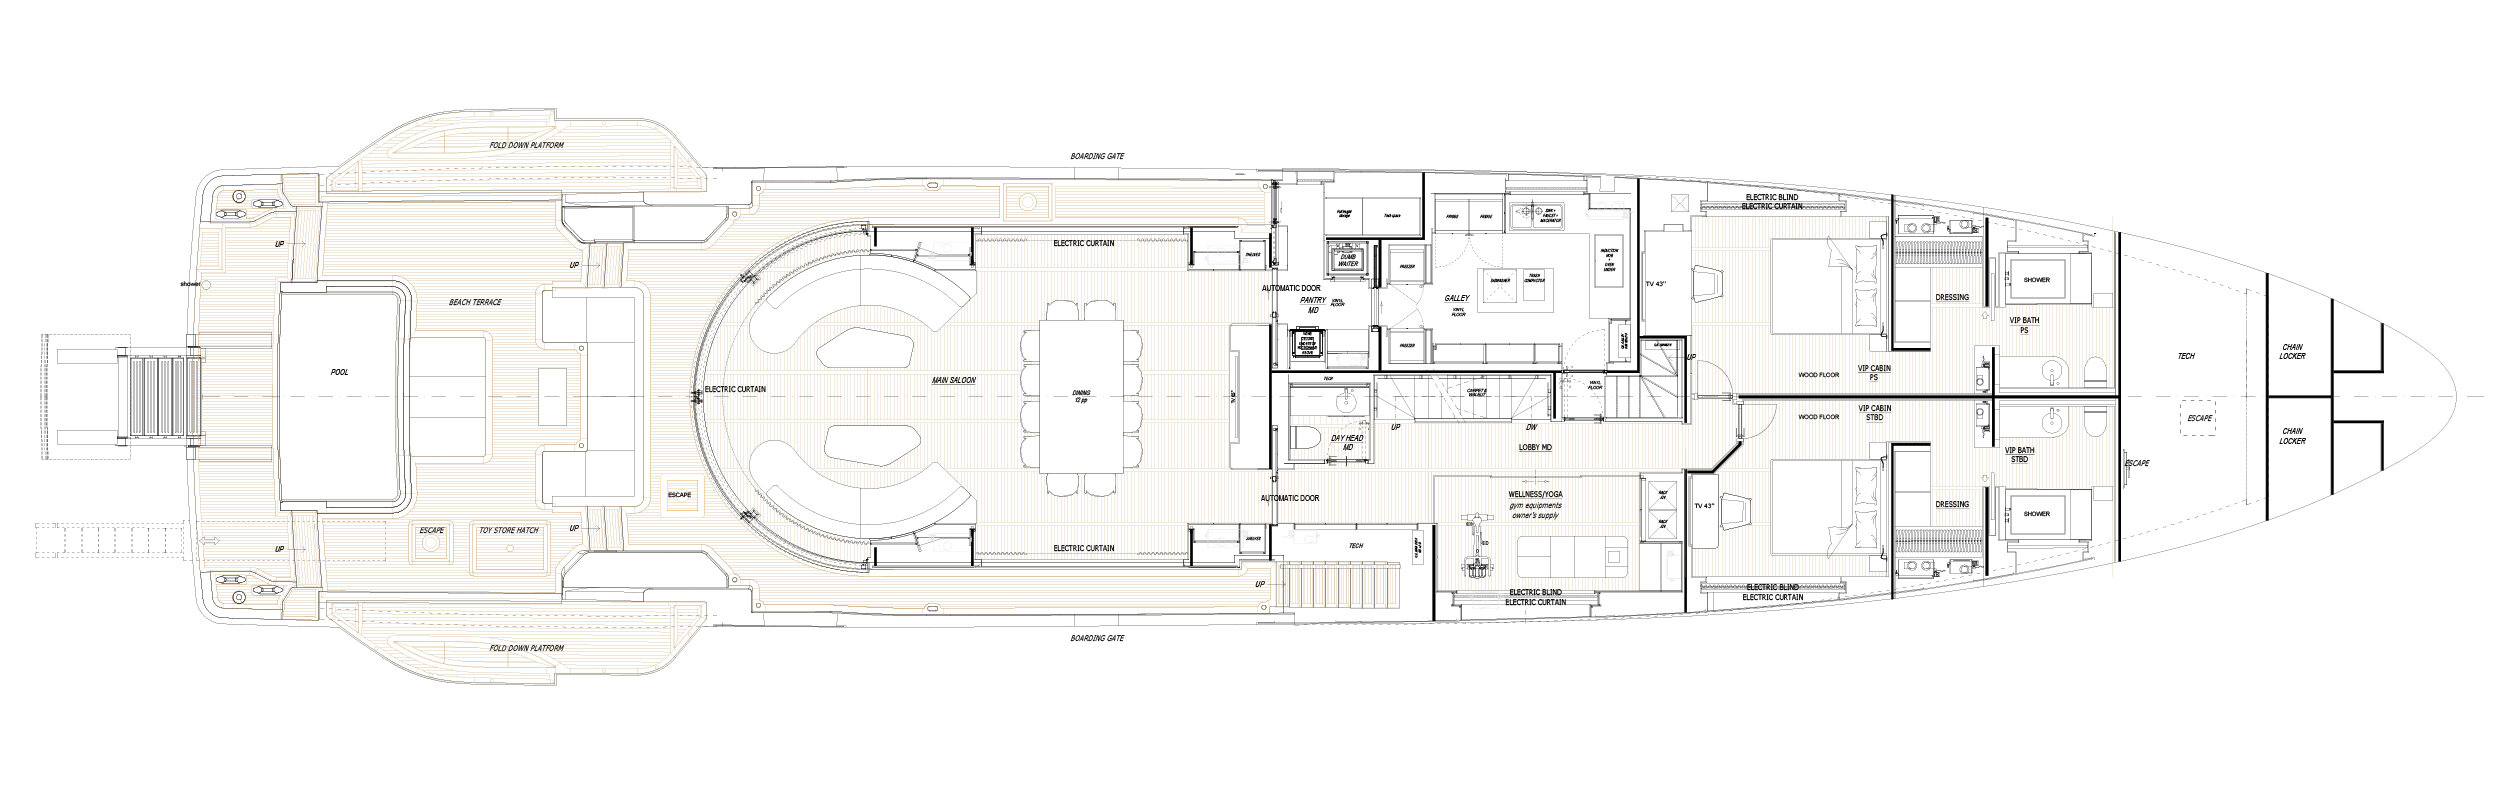
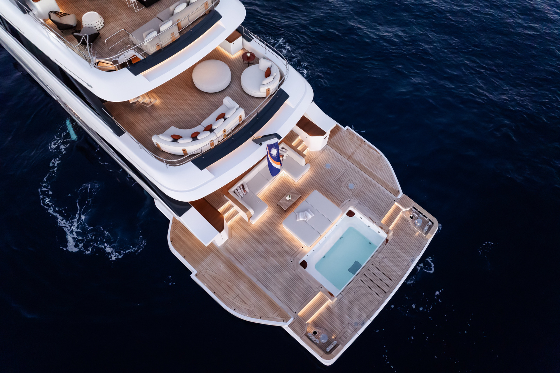
Designed by RWD, CADA DIA has a clean, modern profile, with large windows running along her superstructure and decks that step down aft towards the water. On the sun deck, sofas and armchairs are arranged aft, while a hardtop covers an alfresco dining table for 14, and a bar, barbecue and sunbed sit further forward. The upper deck has a bow lounge with built-in seating, sunpads and two tables ahead of the wheelhouse, while the owner’s private terrace is located aft. Her most versatile space is Benetti’s Oasis Deck on the main deck, where sofas look out over a central sunpad and a glass-fronted infinity pool. Fold-out bulwark wings widen the deck, and steps lead down to the swim platform and the sea. CADA DIA carries a 5.98m Castoldi jet tender, a Seabob, an eFoil, a kayak and a paddleboard.
A Calm Interior Rich in Fine Woods
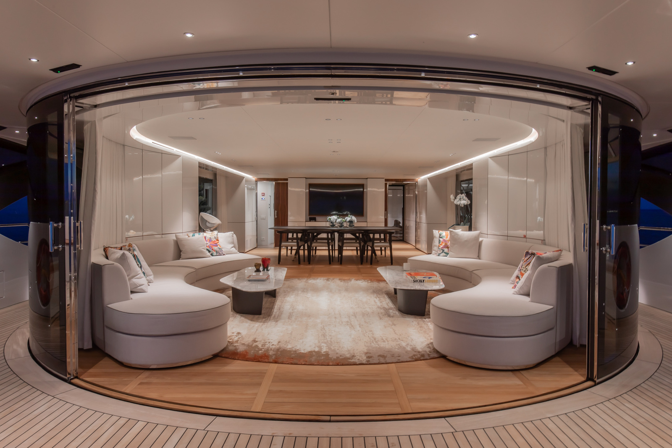
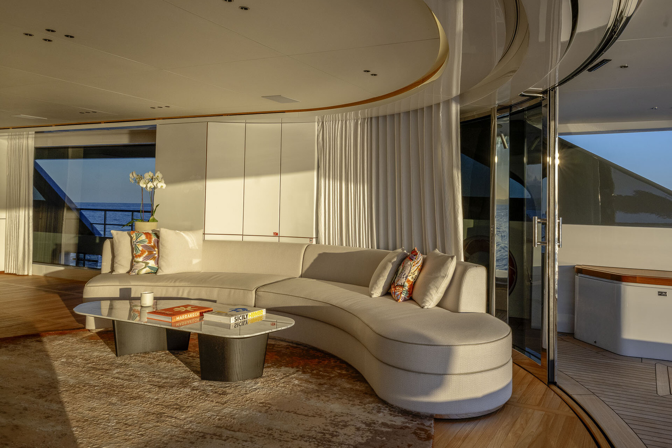
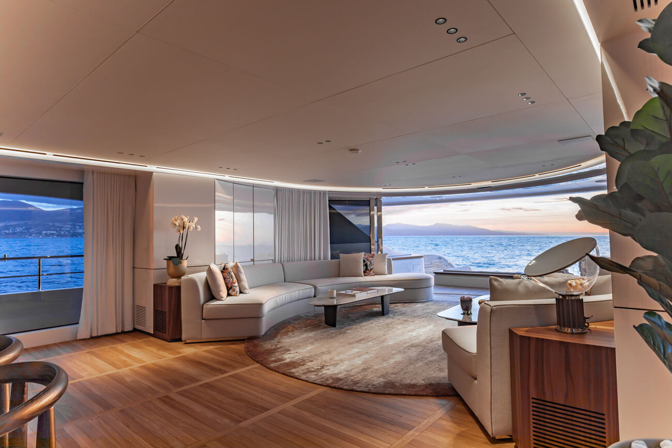
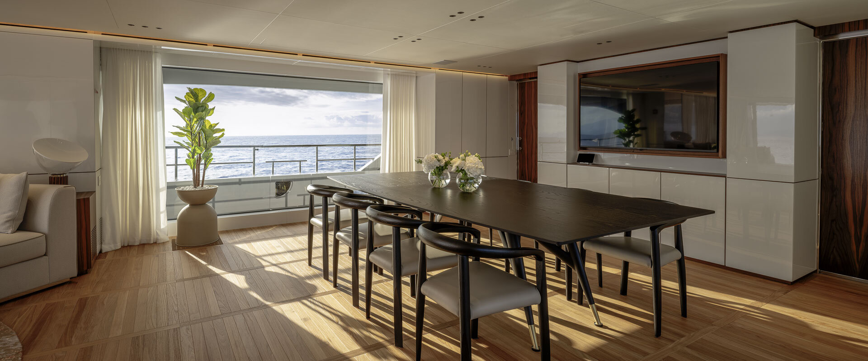
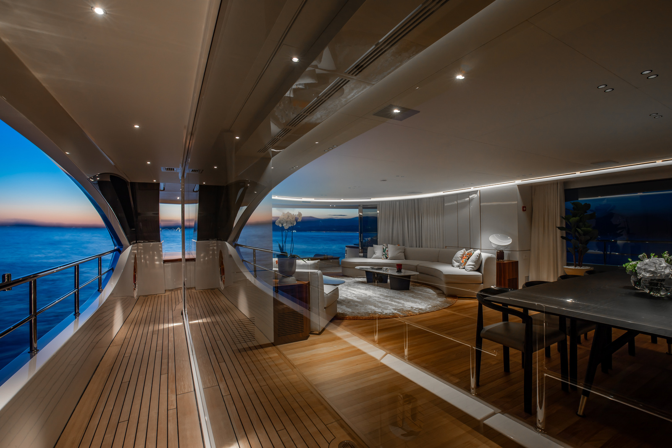
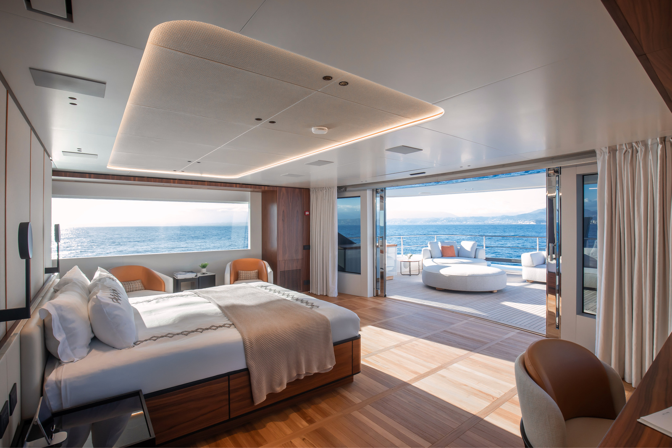
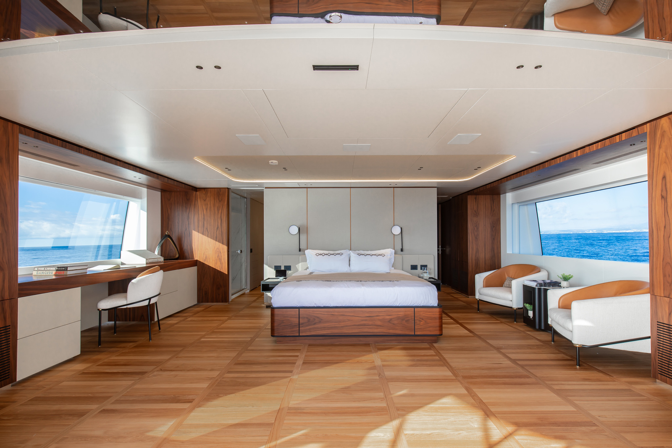
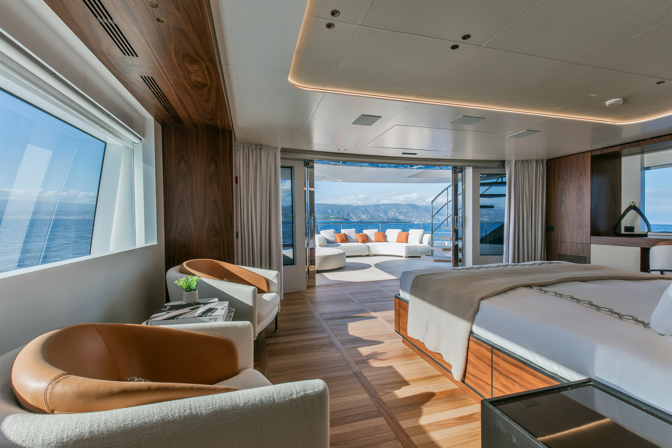
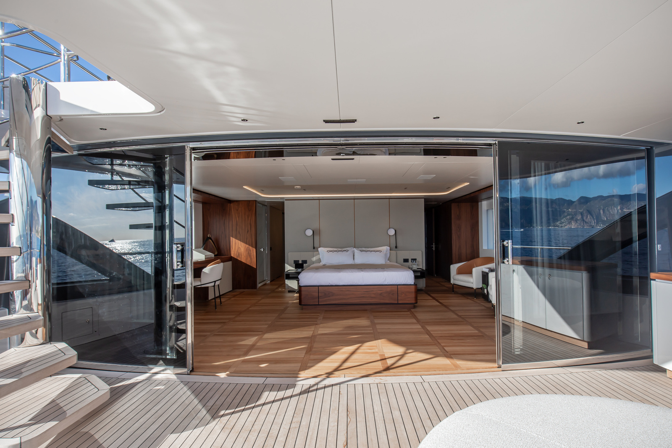
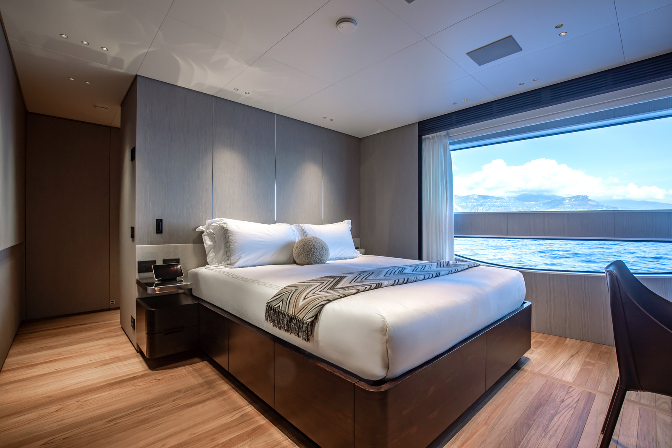
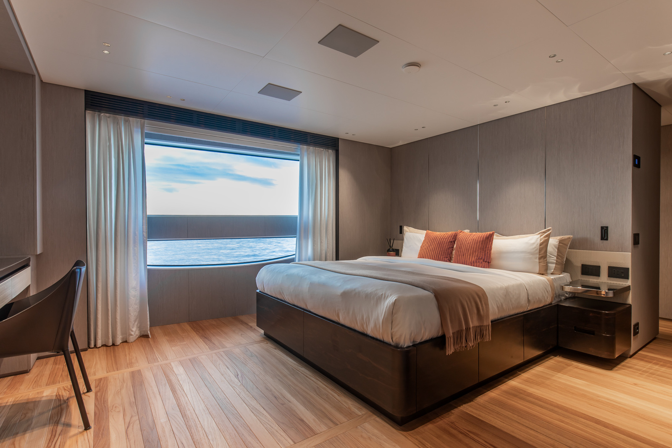
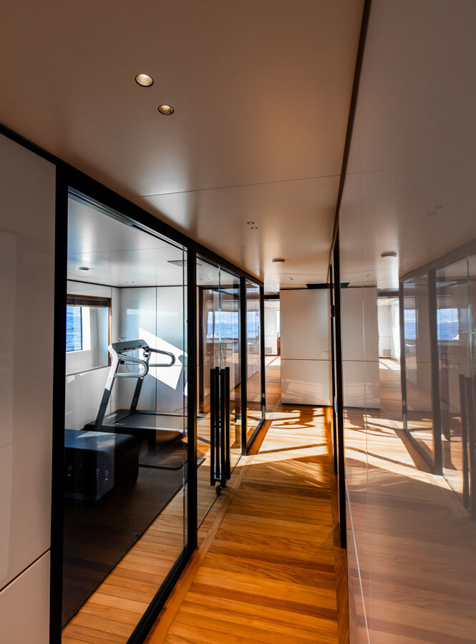
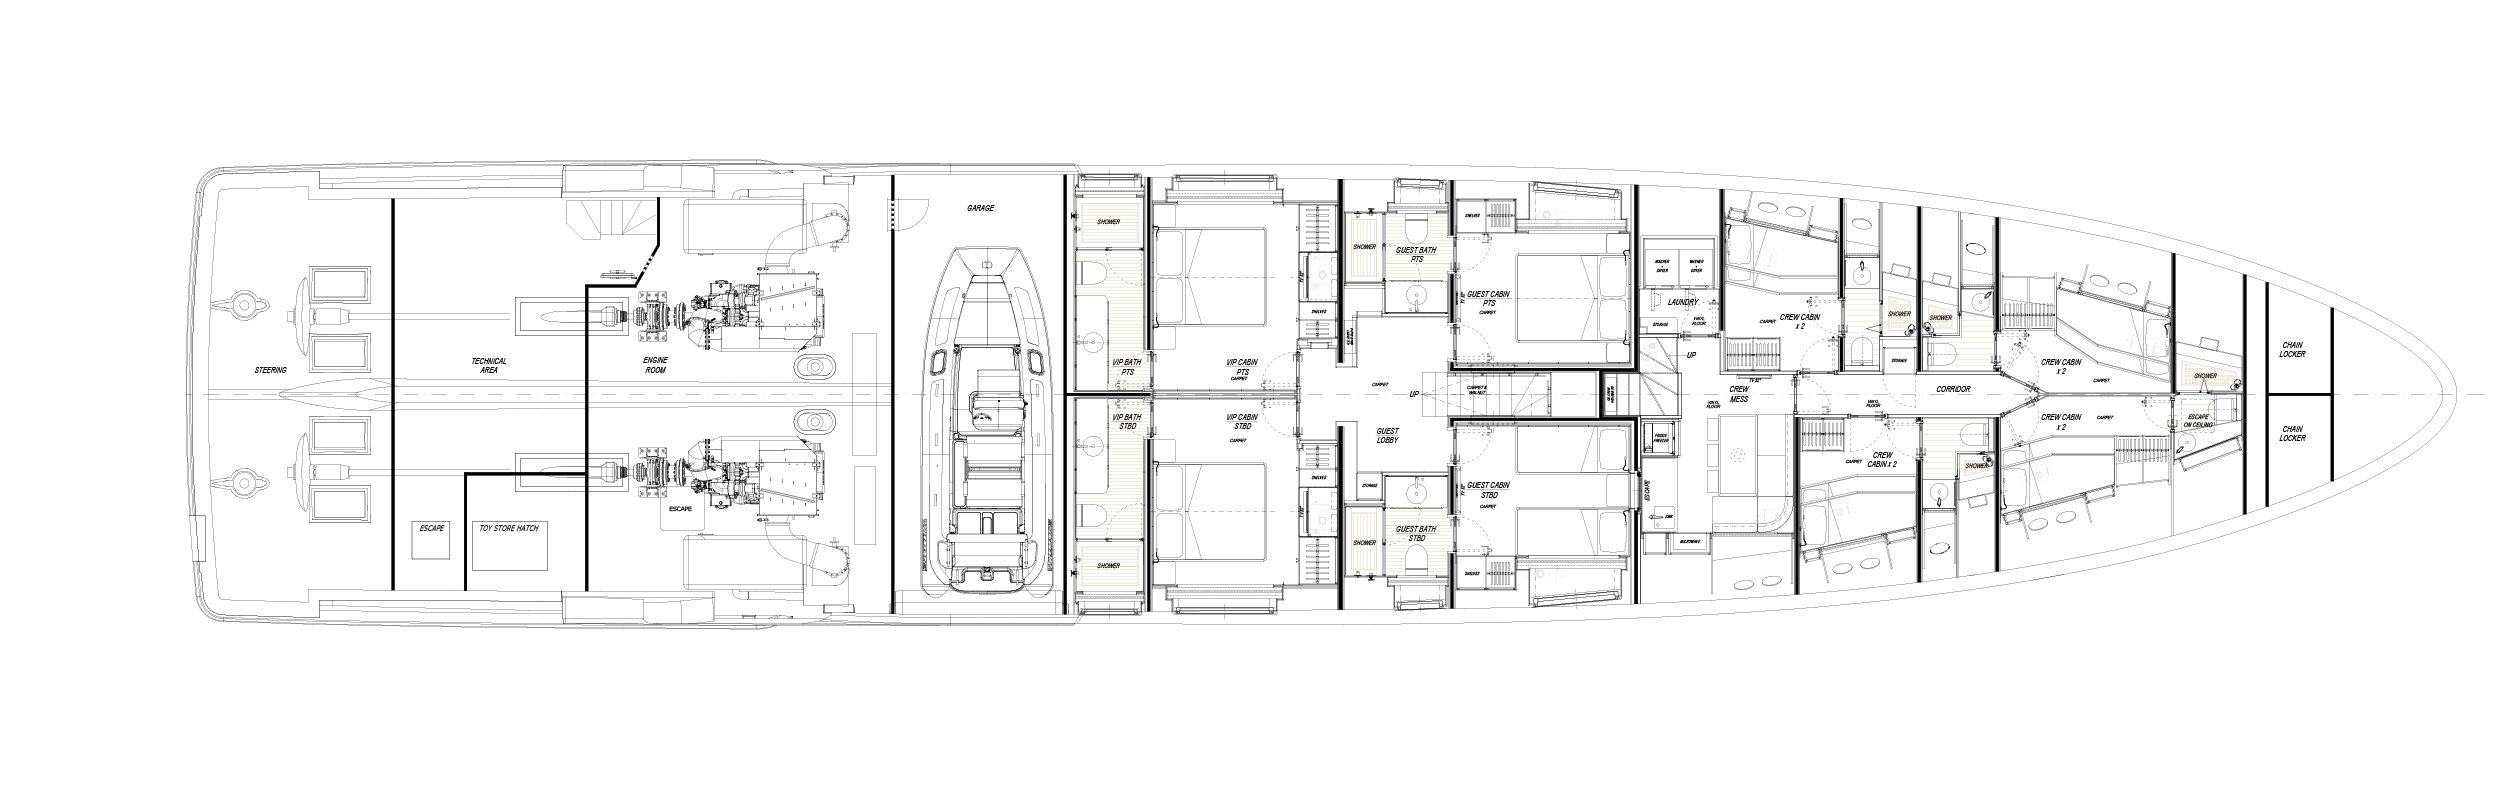
Bonetti/Kozerski Architecture has given CADA DIA a calm interior with the feel of a home ashore, where pale oak floors run throughout and furniture in natural tones sits against textured grey and cream walls. Full-height windows frame the open-plan salon and dining area on the main deck, where a pair of curved sofas face aft towards sweeping views of the sea with the dining table set forward. Two en suite VIP suites with dark wood accents and a gym complete this deck. The upper deck serves as a private owner’s retreat, with the full-beam master suite set aft and sliding glass doors leading out to its own terrace. Walnut panelling adds warmth to the suite, which includes a study desk, separate dressing rooms and a his-and-hers bathroom with a marble shower. The lower deck holds four guest cabins, three doubles and a twin, each with its own ensuite bathroom.

CADA DIA At A Glance
- 2025 Benetti Oasis 40M in turnkey condition
- Benetti’s signature Oasis Deck with a glass-fronted infinity pool and fold-out bulwark wings
- Private full-beam owner’s suite on the upper deck with its own terrace
- Calm interior by Bonetti/Kozerski Architecture with pale oak floors throughout
- Walnut panelling in the owner’s suite and dark wood accents in the VIP suites
- Two en suite VIP suites and a gym on the main deck
- Sun deck with alfresco dining for 14, a bar and a barbecue
- 386 GT of volume, a 4,000nm range and a 2.10m draft
"
Speak to a partner

Matt Albert