COME TOGETHER
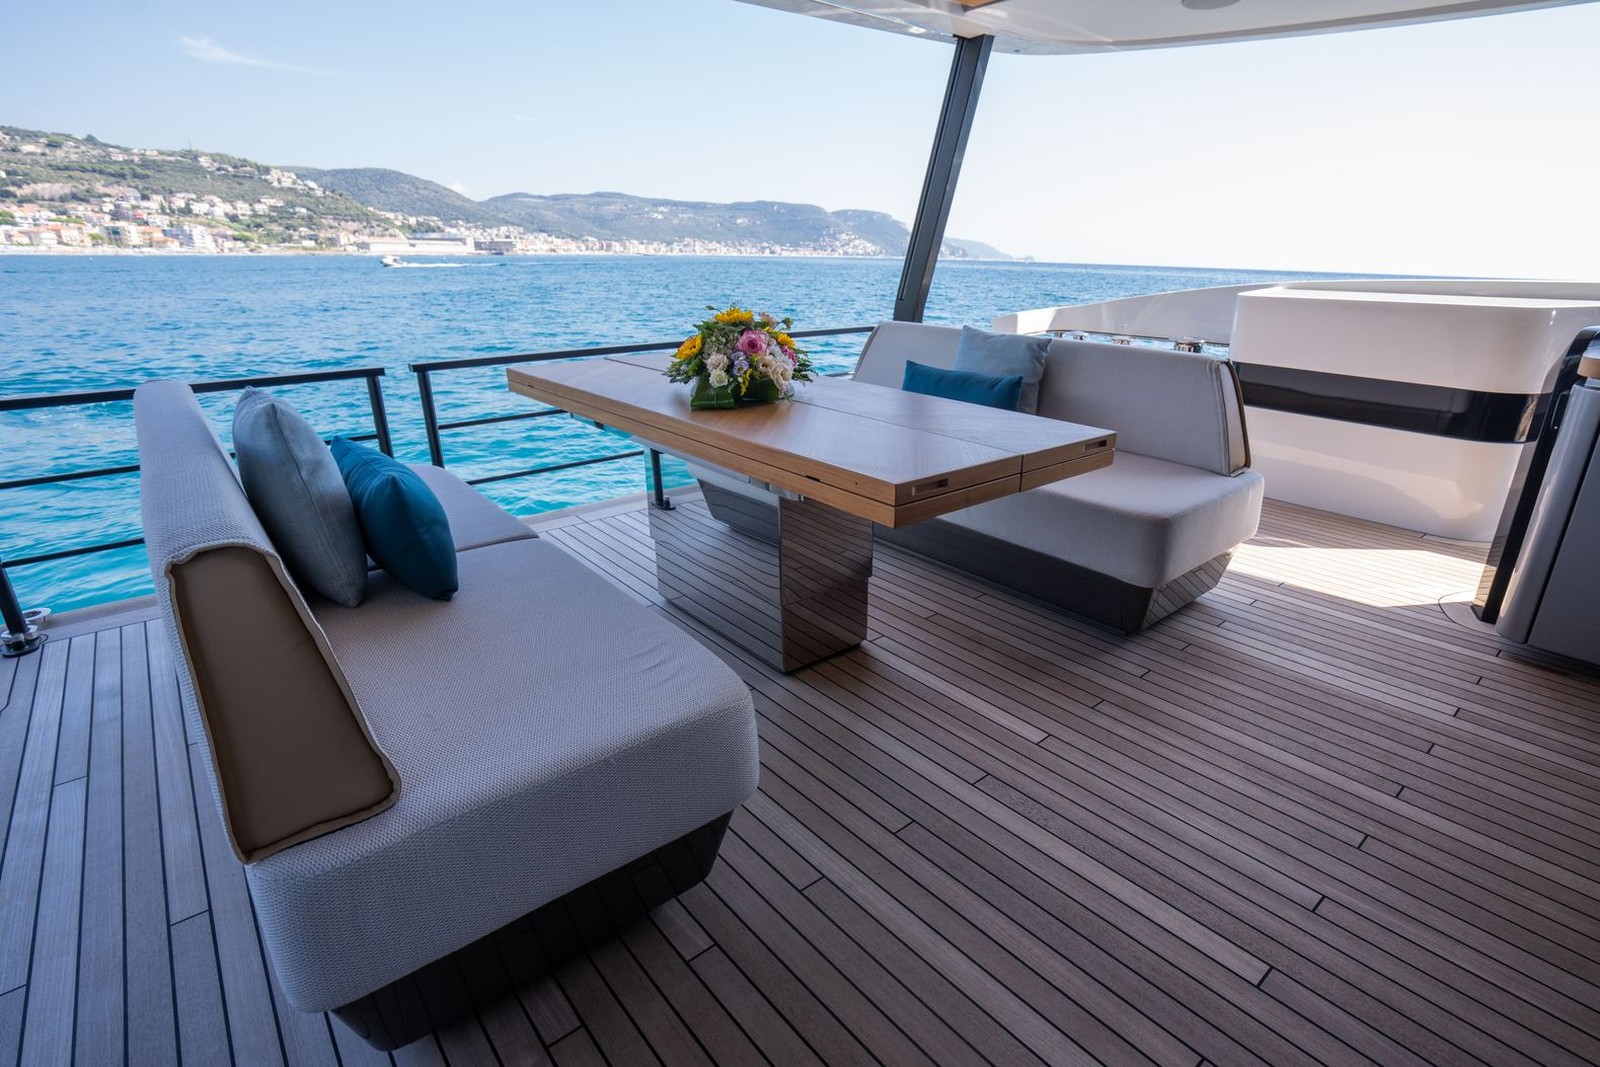
Silhouette and Seascape
Azimut Grande 30M Combining Performance And Style
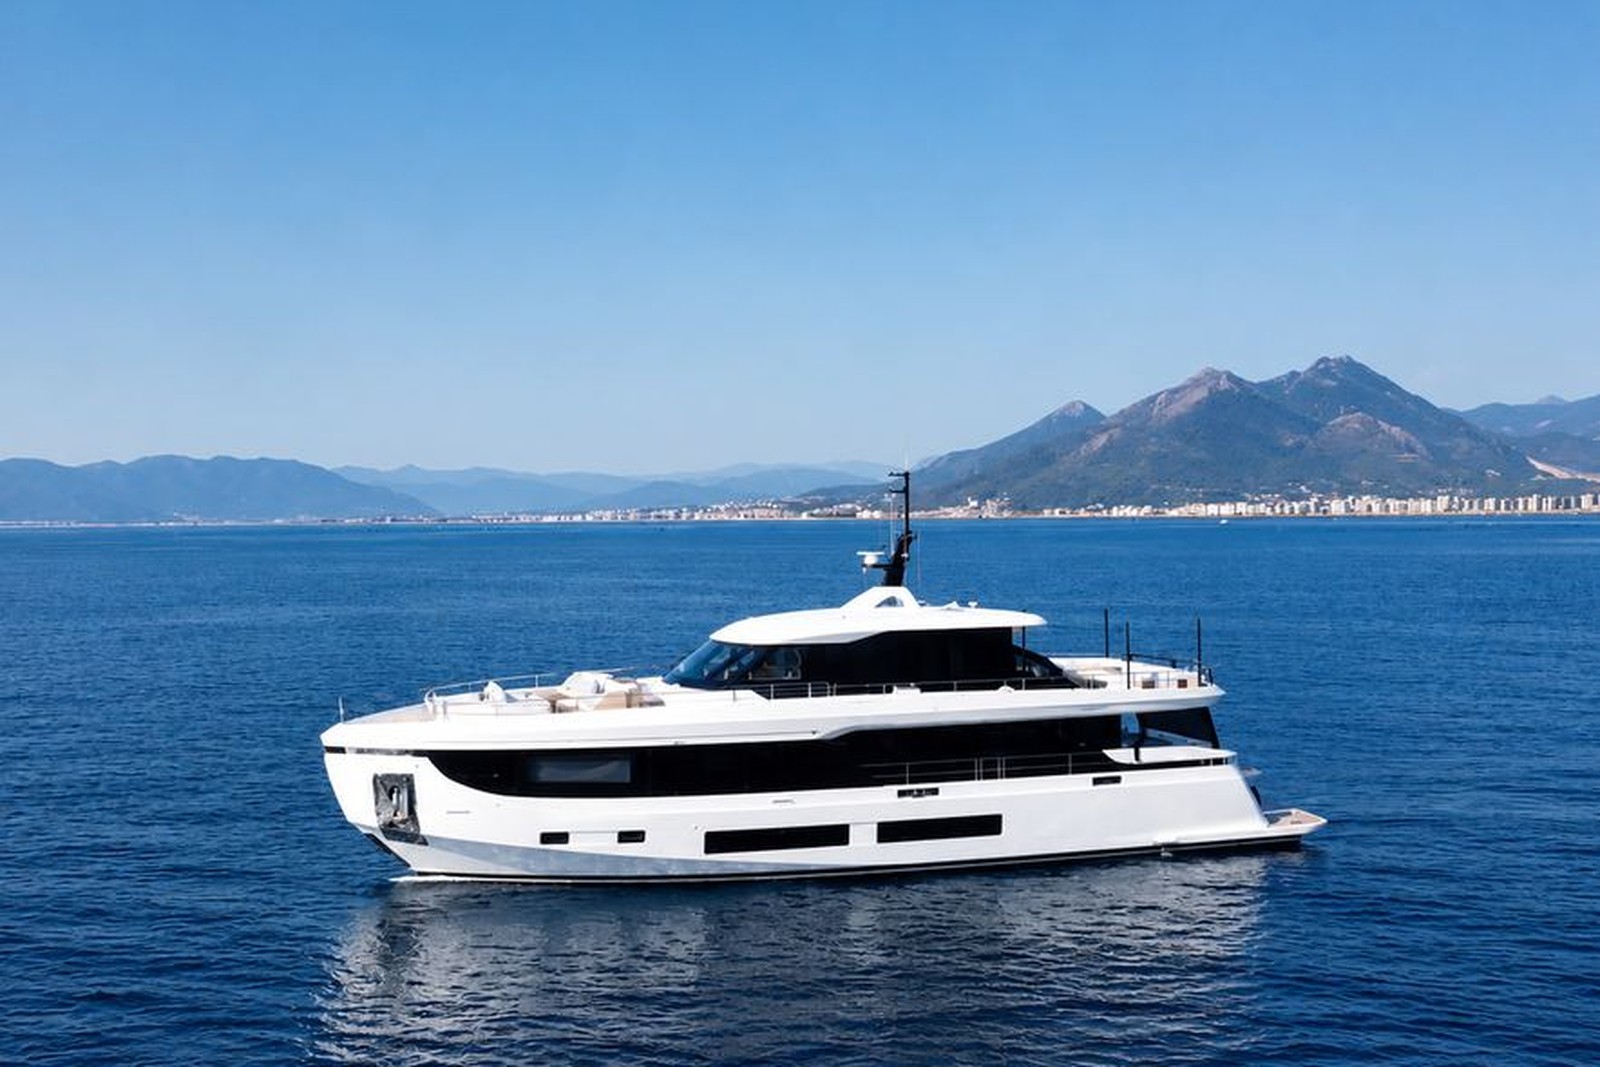
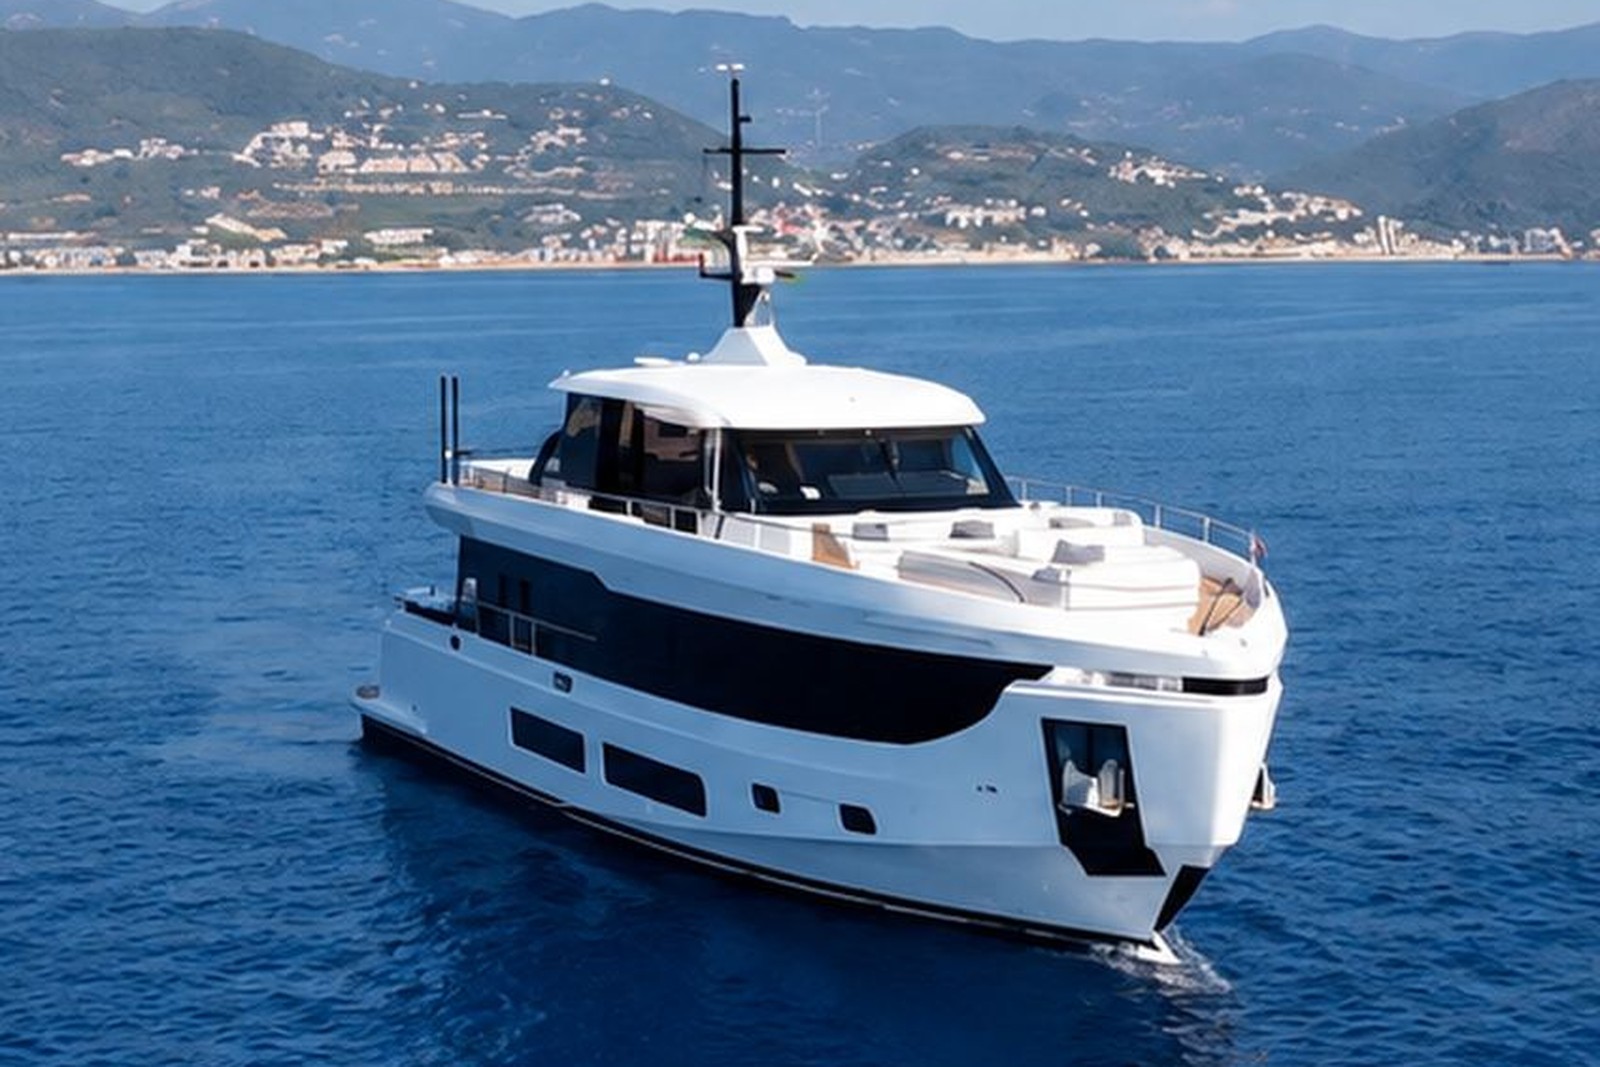
Built by Azimut in 2026, COME TOGETHER is a Grande 30M measuring 28.69m (94.2ft), with 180 GT of volume and a 7.3m beam. Her innovative D2P (Displacement-to-Planing) hull and extensive use of carbon fibre reduce fuel consumption, while twin MTU 12V 2000 engines give her a cruising speed of 12 knots with a top speed of 24 knots. She accommodates 11 guests across five cabins, with a crew of five. She is ideally suited to owners looking for seamless indoor-outdoor living combined with the performance for coastal cruising.


Expansive Deck Spaces for Outdoor Entertainment
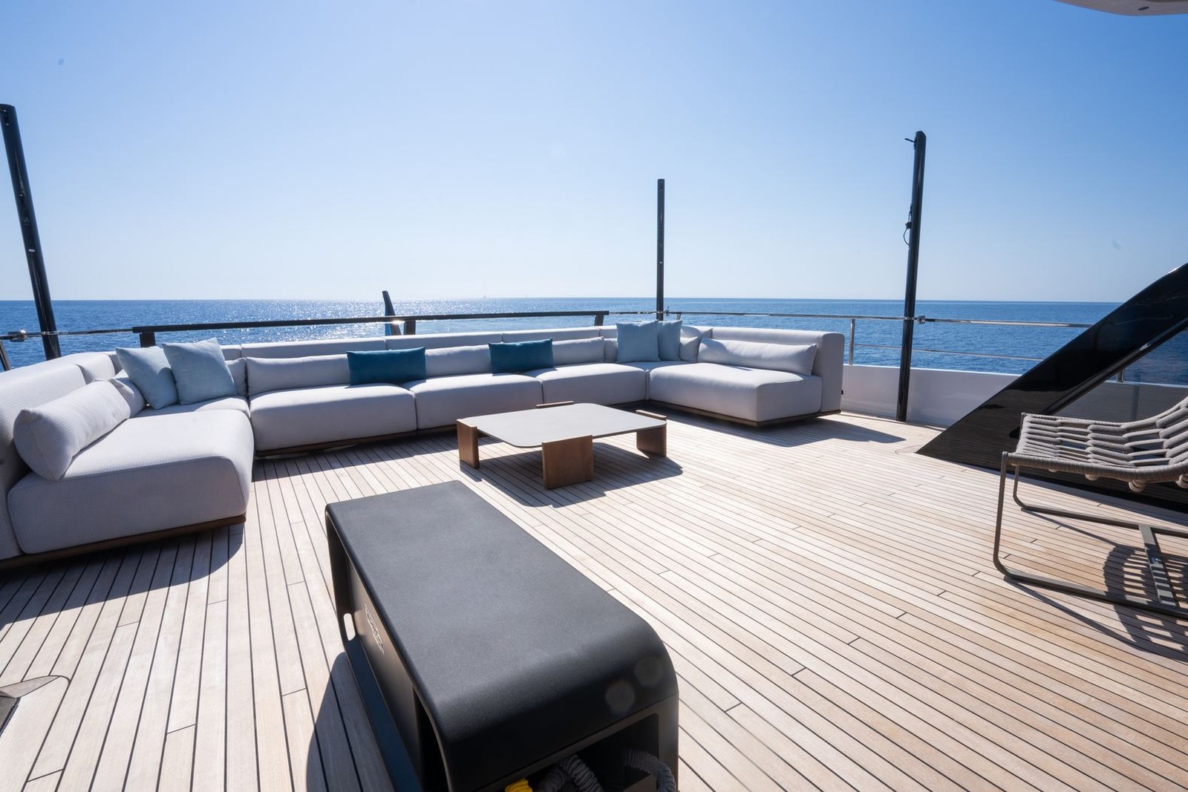
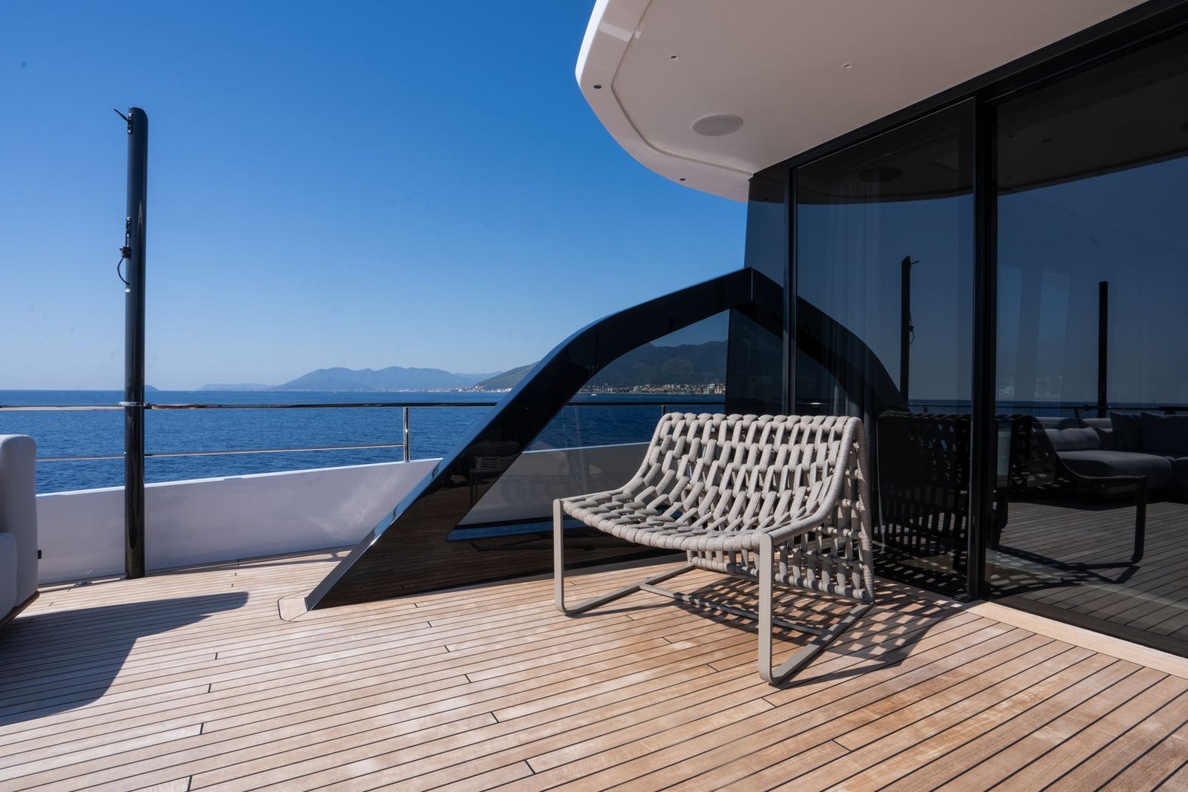
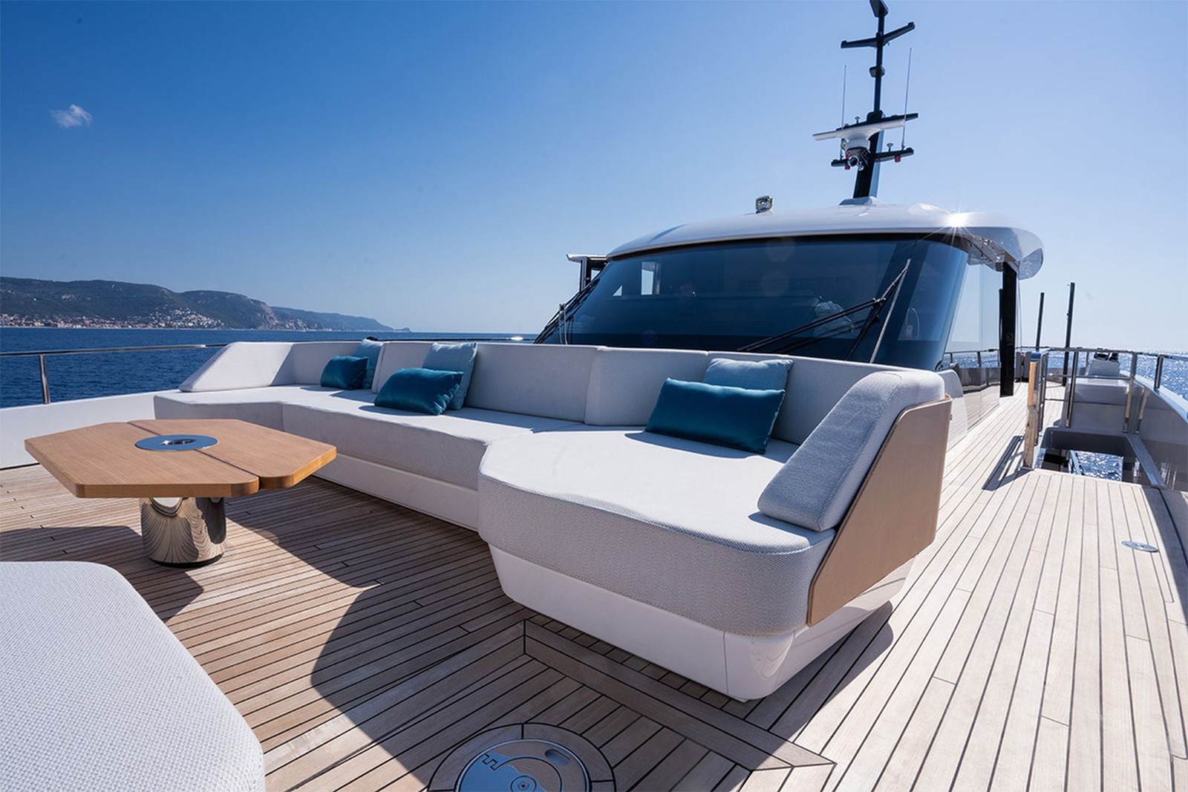
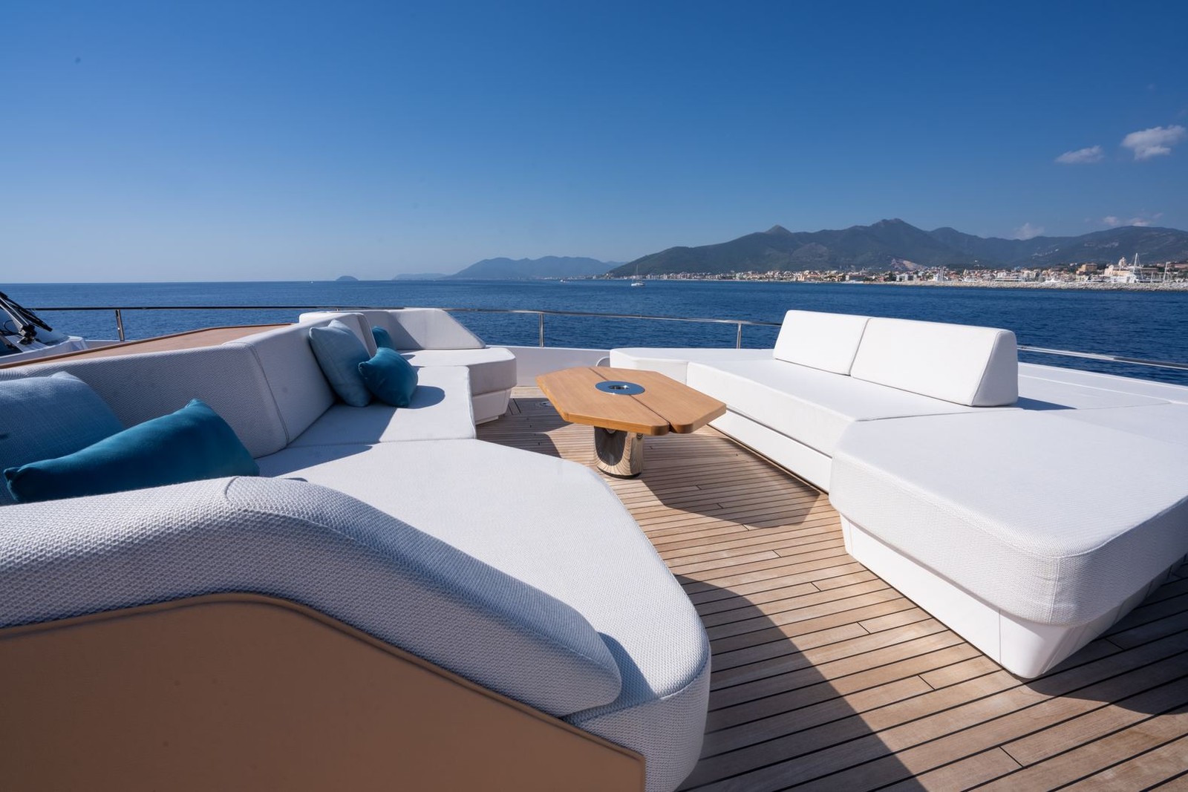
Designed by Alberto Mancini, COME TOGETHER’s exterior is centered around her infinity skydeck, a fully walkaround upper deck running on a single level from stern to bow. It features a lounge aft and a further lounge area with sunbeds forward of the wheelhouse. On the main deck aft, an additional lounge doubles as a second dining area, with access to the swim platform. This area can be extended with Azimut’s Deck2Deck system, which lifts the garage hatch to create extra deck space close to the water. The aft garage houses the tender, with a separate side garage for the jet ski.
Contemporary Interior With Panoramic Upper Deck Dining
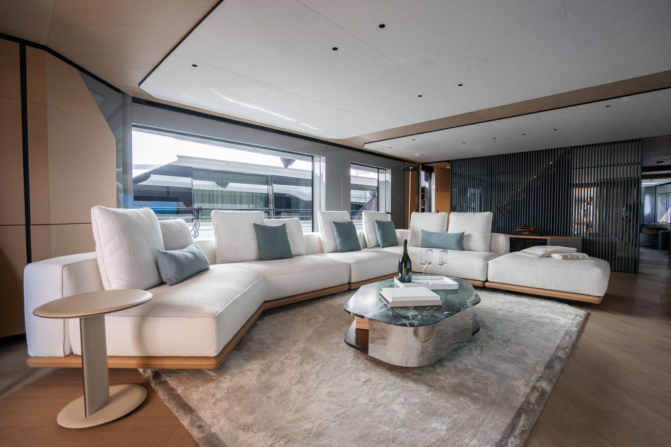
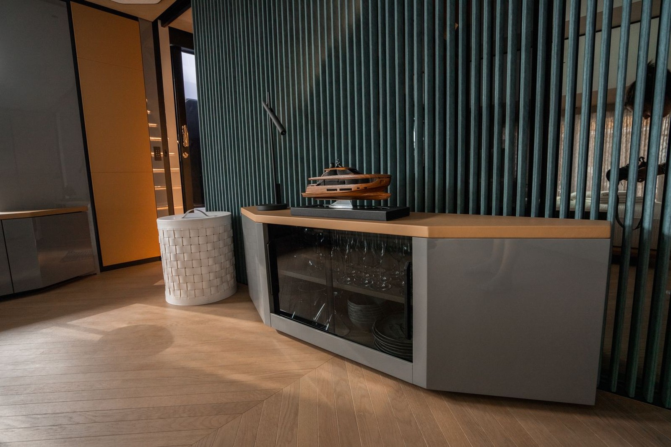
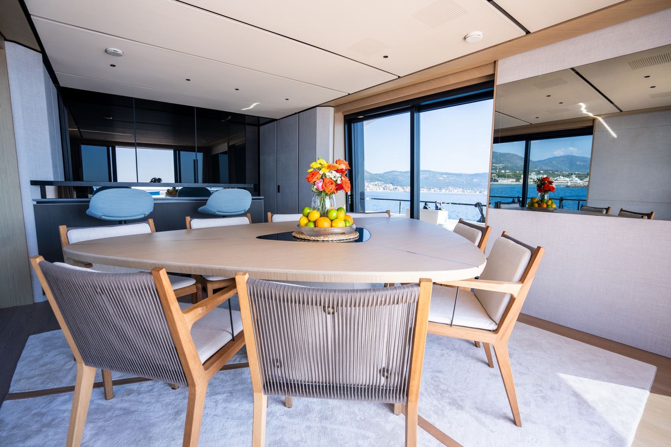
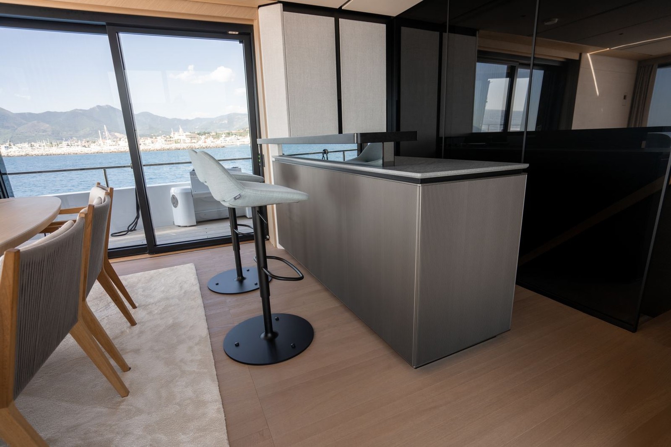
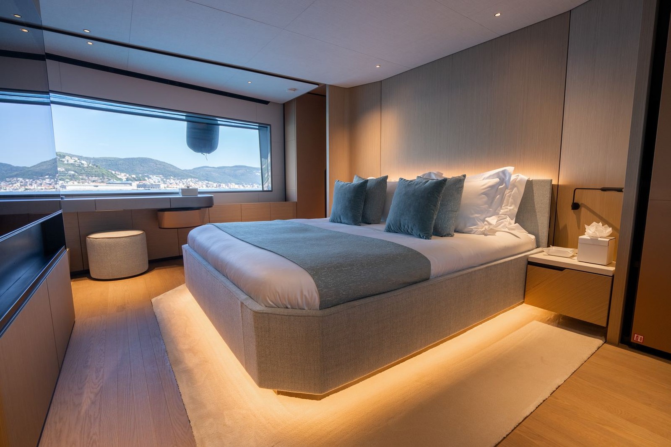
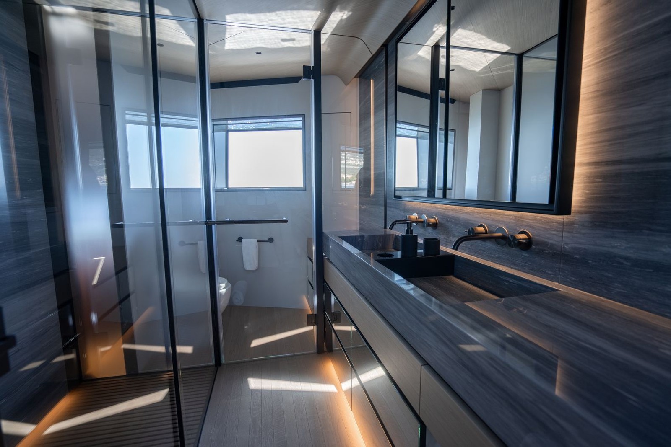
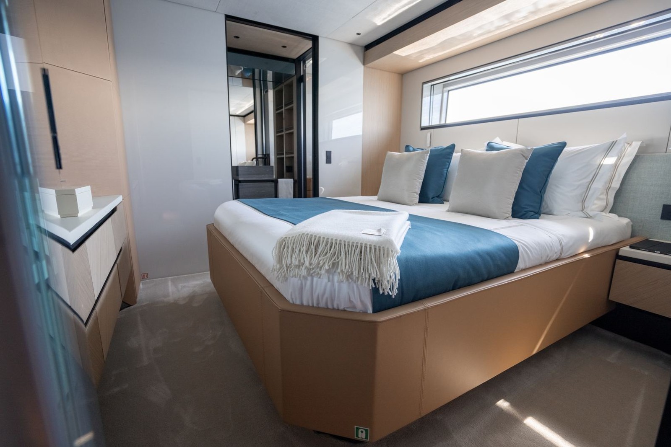
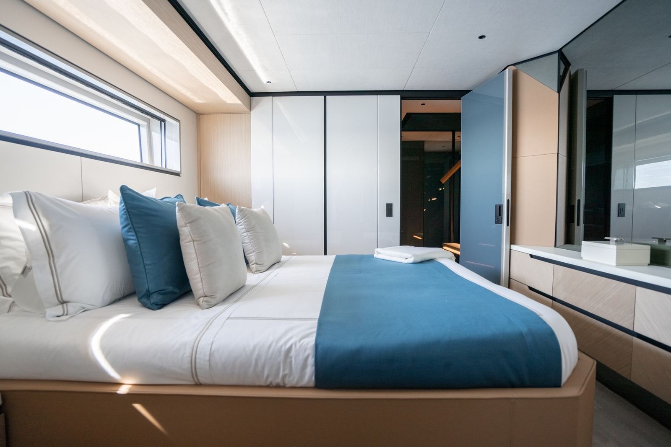
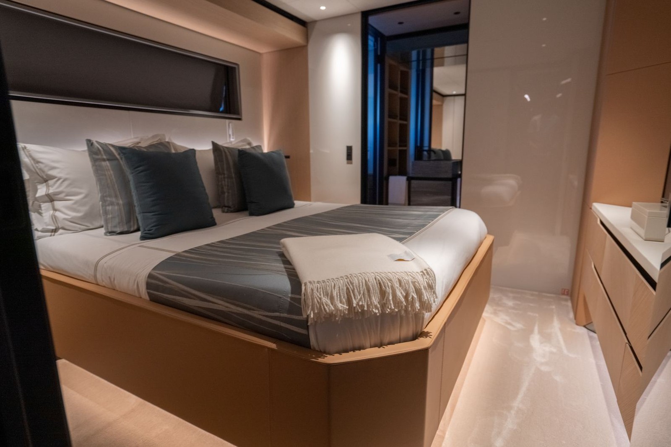
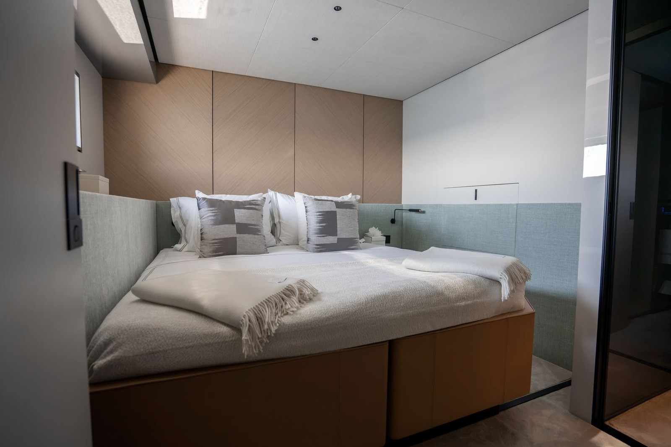
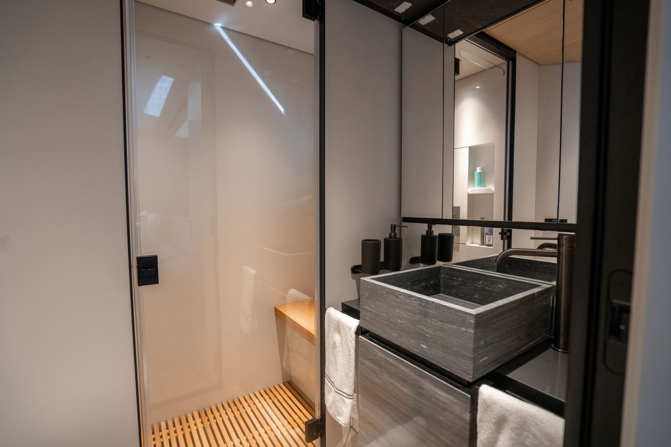
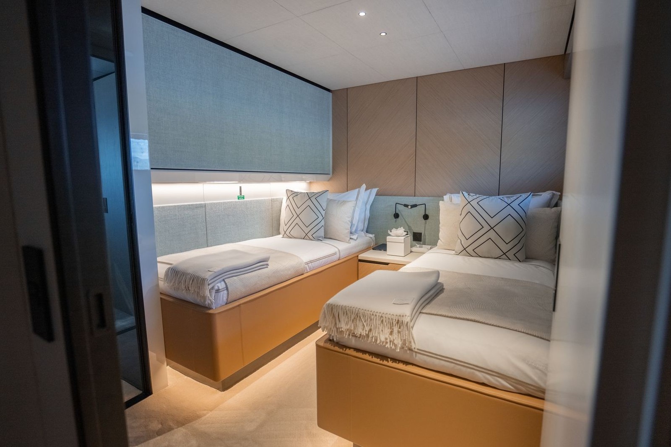
COME TOGETHER’s interior combines a bright, contemporary design with light wood flooring, cream furnishings, natural linen upholstery and dark grey accents. The main salon is arranged around a generous sofa, while the full-beam owner’s suite is located forward and includes an en-suite bathroom with double basins. The dining area has been moved to the upper deck and is reached by a floating staircase. Its distinctive triangular table, together with an additional bar, provides an inviting setting for entertaining. Retractable floor-to-ceiling windows open the skylounge on three sides, transforming the dining area into an open-air veranda with panoramic sea views. The lower deck features two VIP cabins and two guest cabins, including one with convertible twin beds.
Deck plans
COME TOGETHER At A Glance
- Dining area relocated to the upper deck skylounge
- Fully walkaround infinity skydeck on a single level
- Azimut’s Deck2Deck system extending the aft cockpit
- Aft tender garage and separate side garage
- Fuel-efficient D2P (Displacement-to-Planing) hull
- Twin MTU 12V 2000 engines with ZF pods and dynamic positioning
- CMC fin stabilisers
- Extensive water toys including a Sea-Doo GTX 300 jet ski and two Seabobs
"
Speak to a partner

Matt Albert