PAZIENZA

Silhouette and Seascape
Offshore Capability With Superyacht Refinement
PAZIENZA is the second hull of Cantiere delle Marche’s RJ115 series, an award-winning 35m (115ft) explorer delivered in 2024. With a steel hull and aluminium superstructure, she offers 299 GT of internal volume and a range of 5,500 nautical miles at 10 knots from twin Caterpillar C18 engines. She accommodates up to 13 guests across 6 en-suite cabins and five crew, with the upper-deck VIP cabin able to convert into crew quarters for longer voyages. Built to an experienced owner’s brief for long passages, she has already proven herself in rough offshore conditions and is just as comfortable for relaxed coastal cruising.


Purposeful Design, Exceptional Outdoor Living
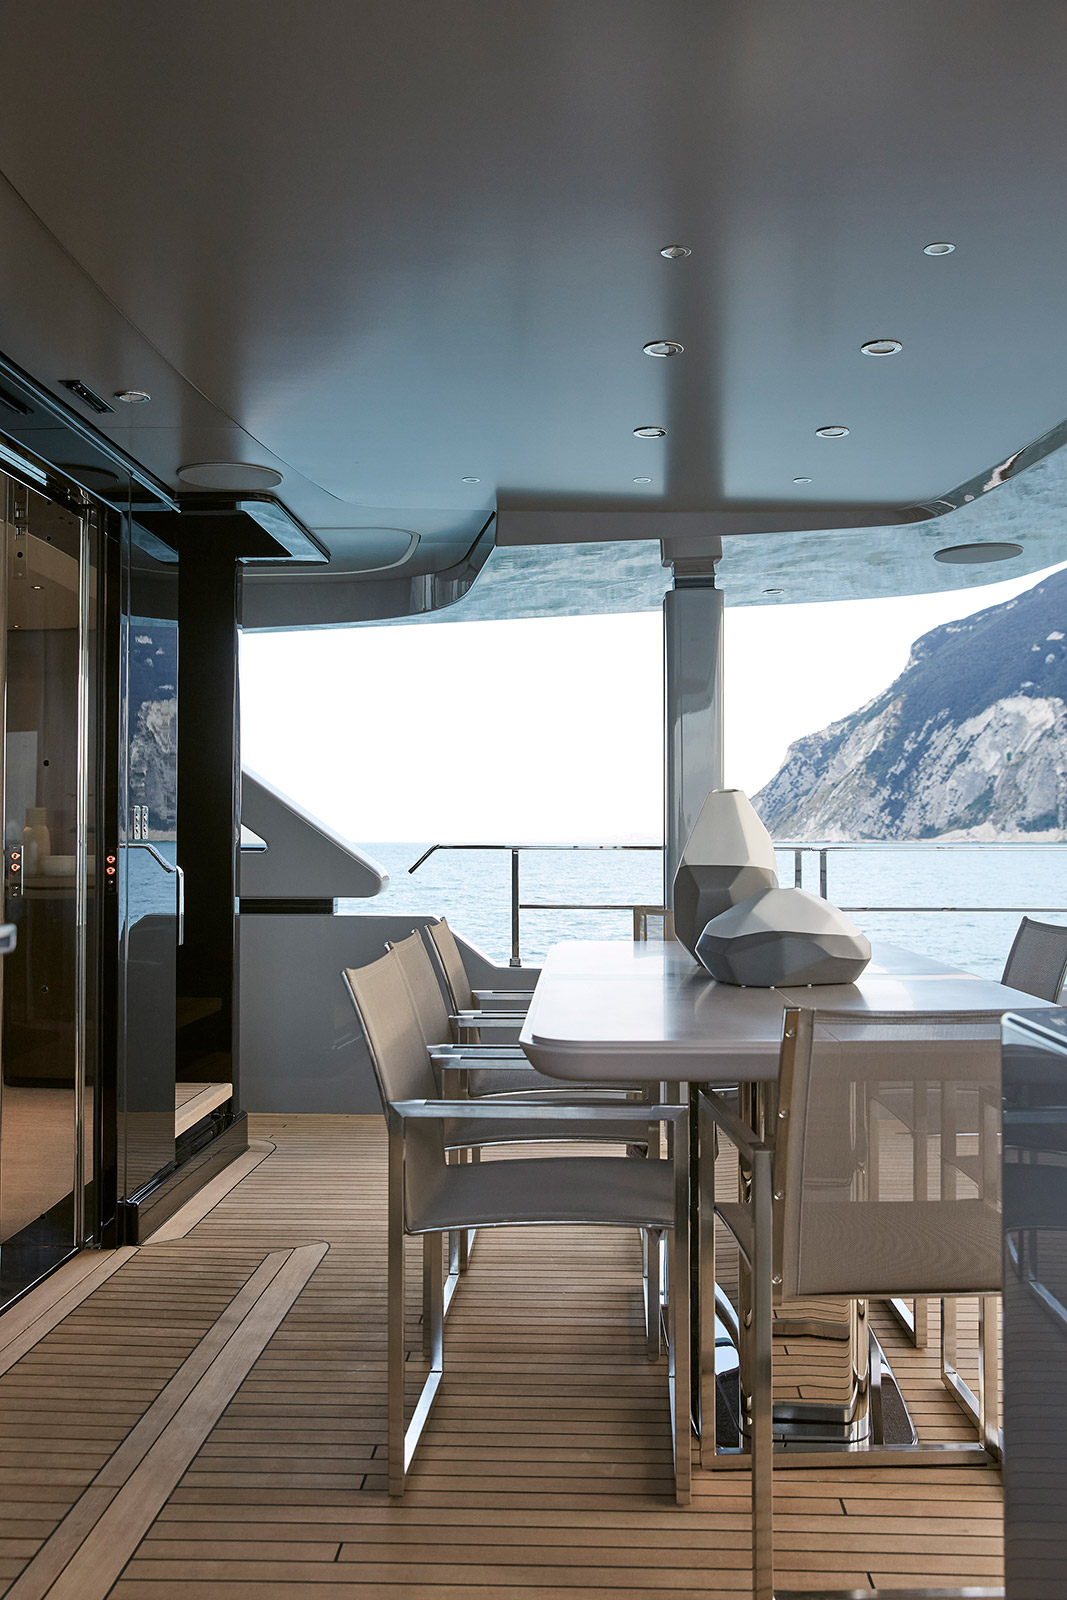
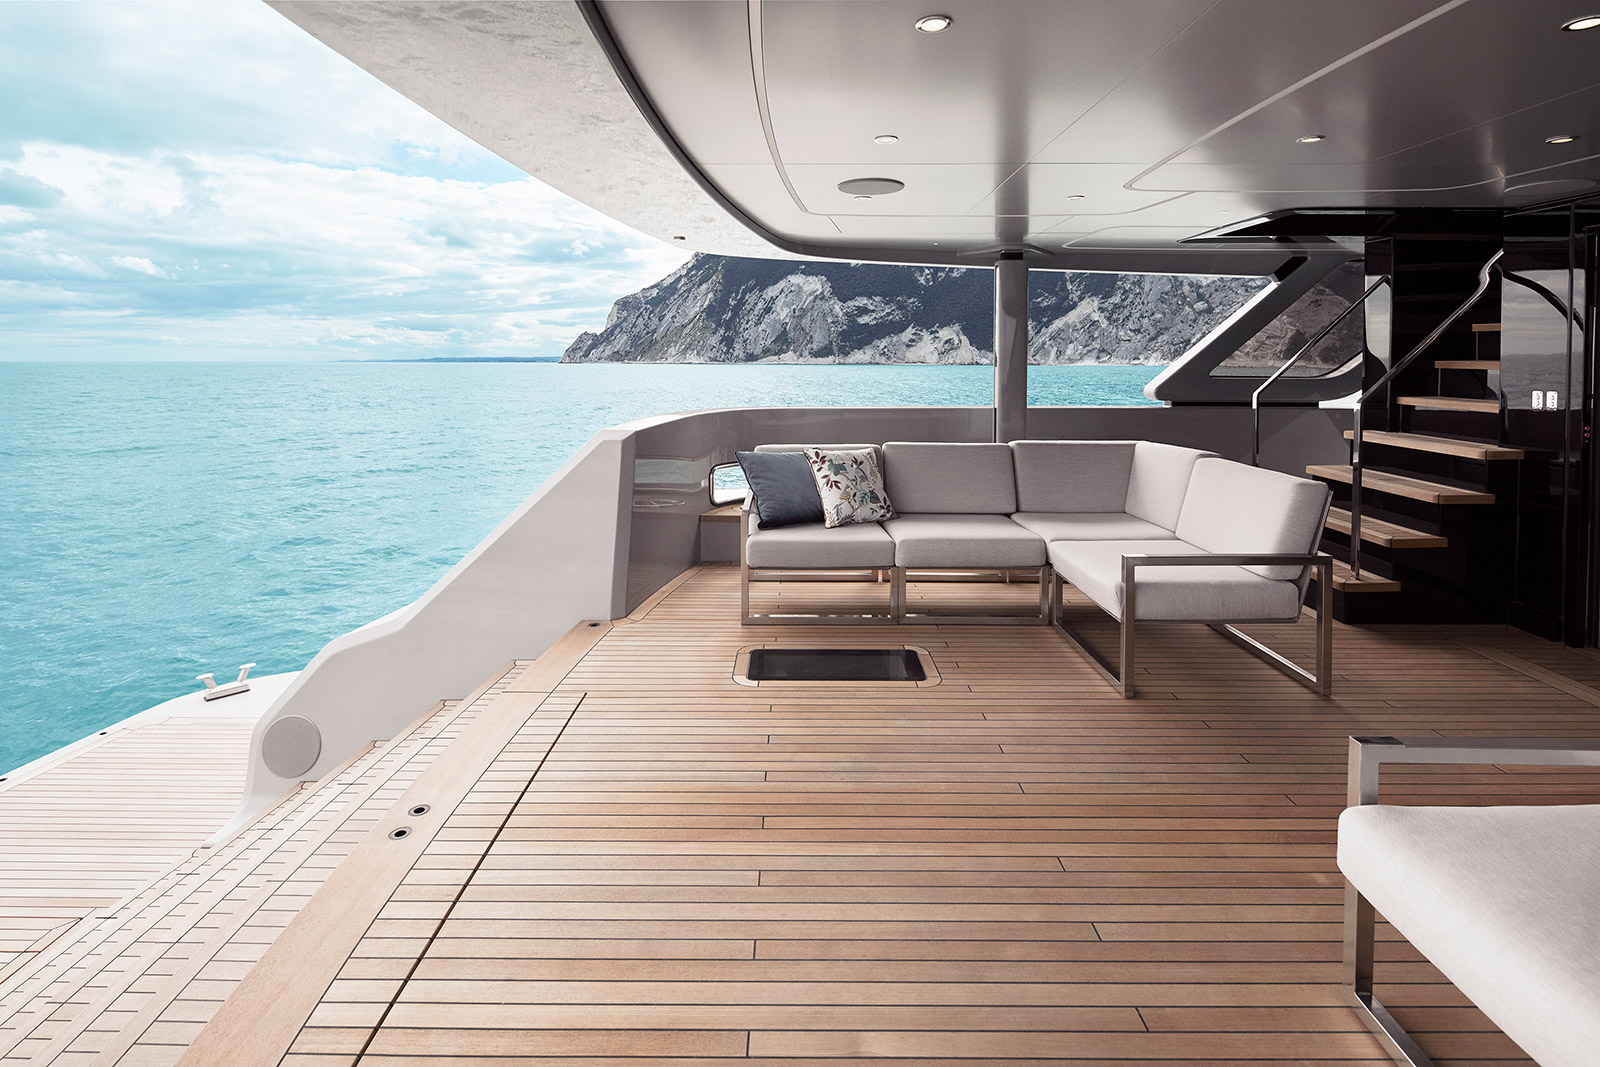
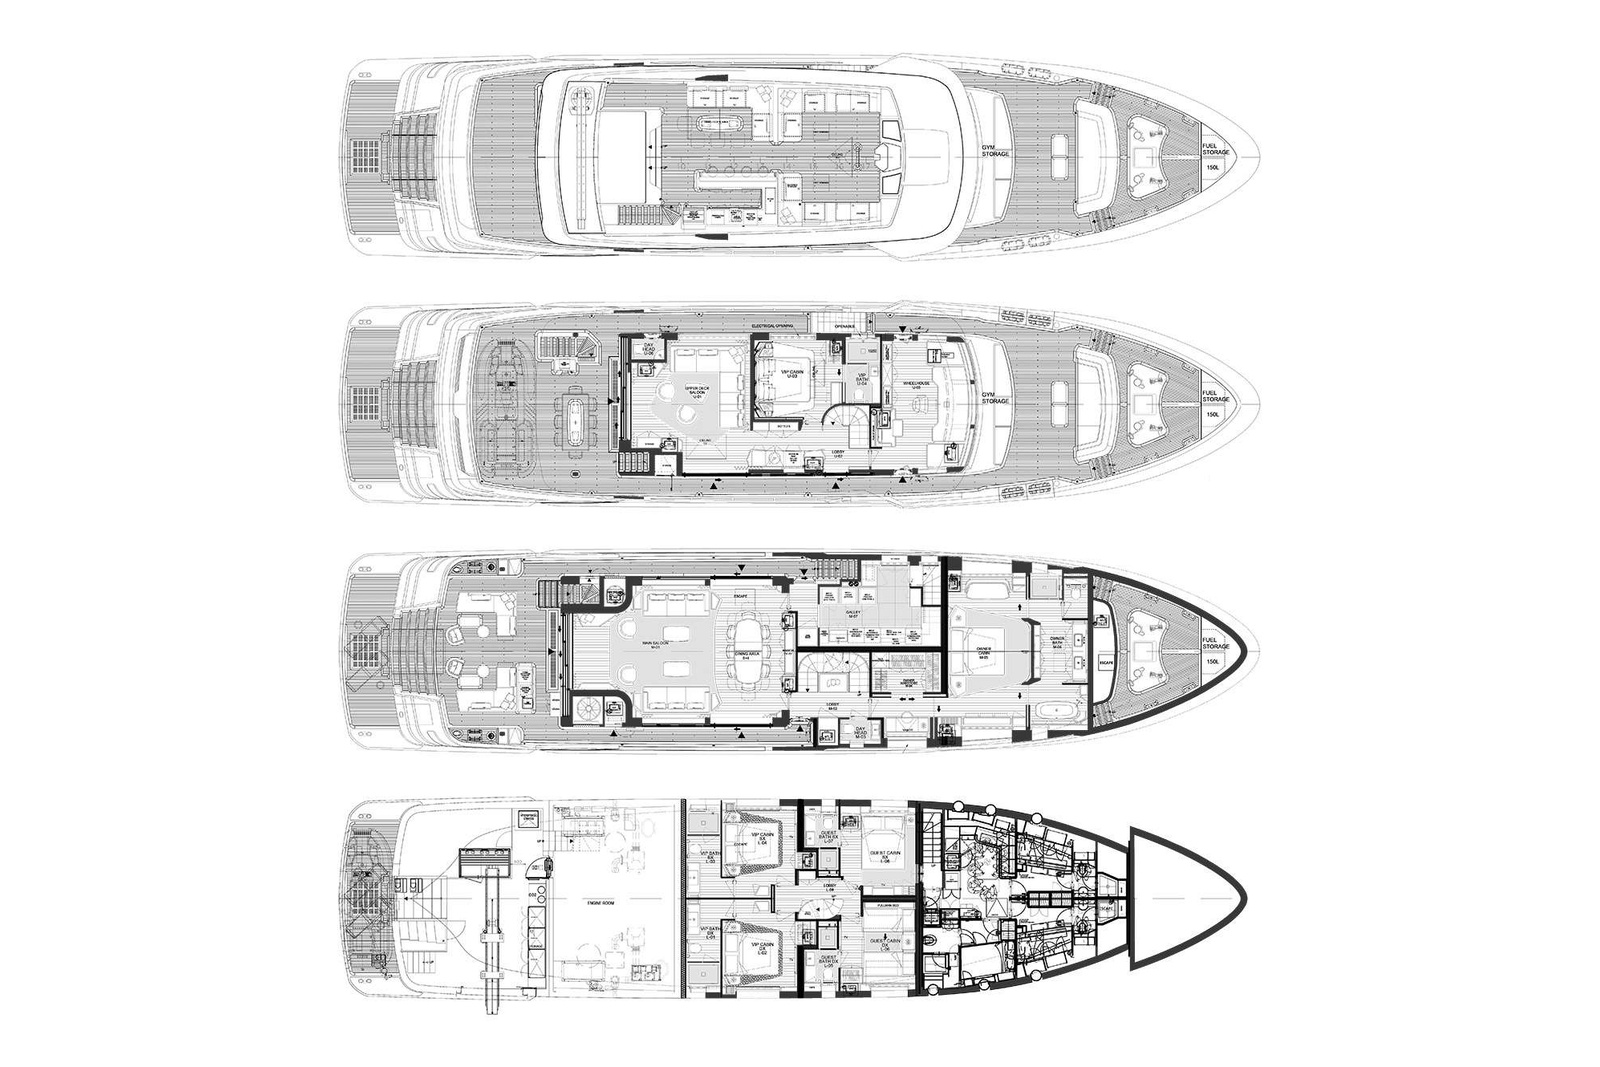
Designed by Francesco Paszkowski, PAZIENZA combines explorer capability with sporty lines, while a custom hardtop and an extended sky lounge distinguish her from her sister ship. On the main deck, a covered cockpit lounge sits aft of the salon, with the open transom giving direct access to the teak swim platform. The upper deck aft features a dining area and sun loungers, with an additional lounge area on the foredeck. The sun deck forms the centerpiece of the yacht, offering a pool aft as well as a bar with grill, a dining table and lounge seating under it's hardtop. A concealed upper deck crane, together with a side-loading tender garage in the stern, allows her to carry two tenders and a full set of water toys without affecting her profile.



Understated Elegance and Panoramic Views
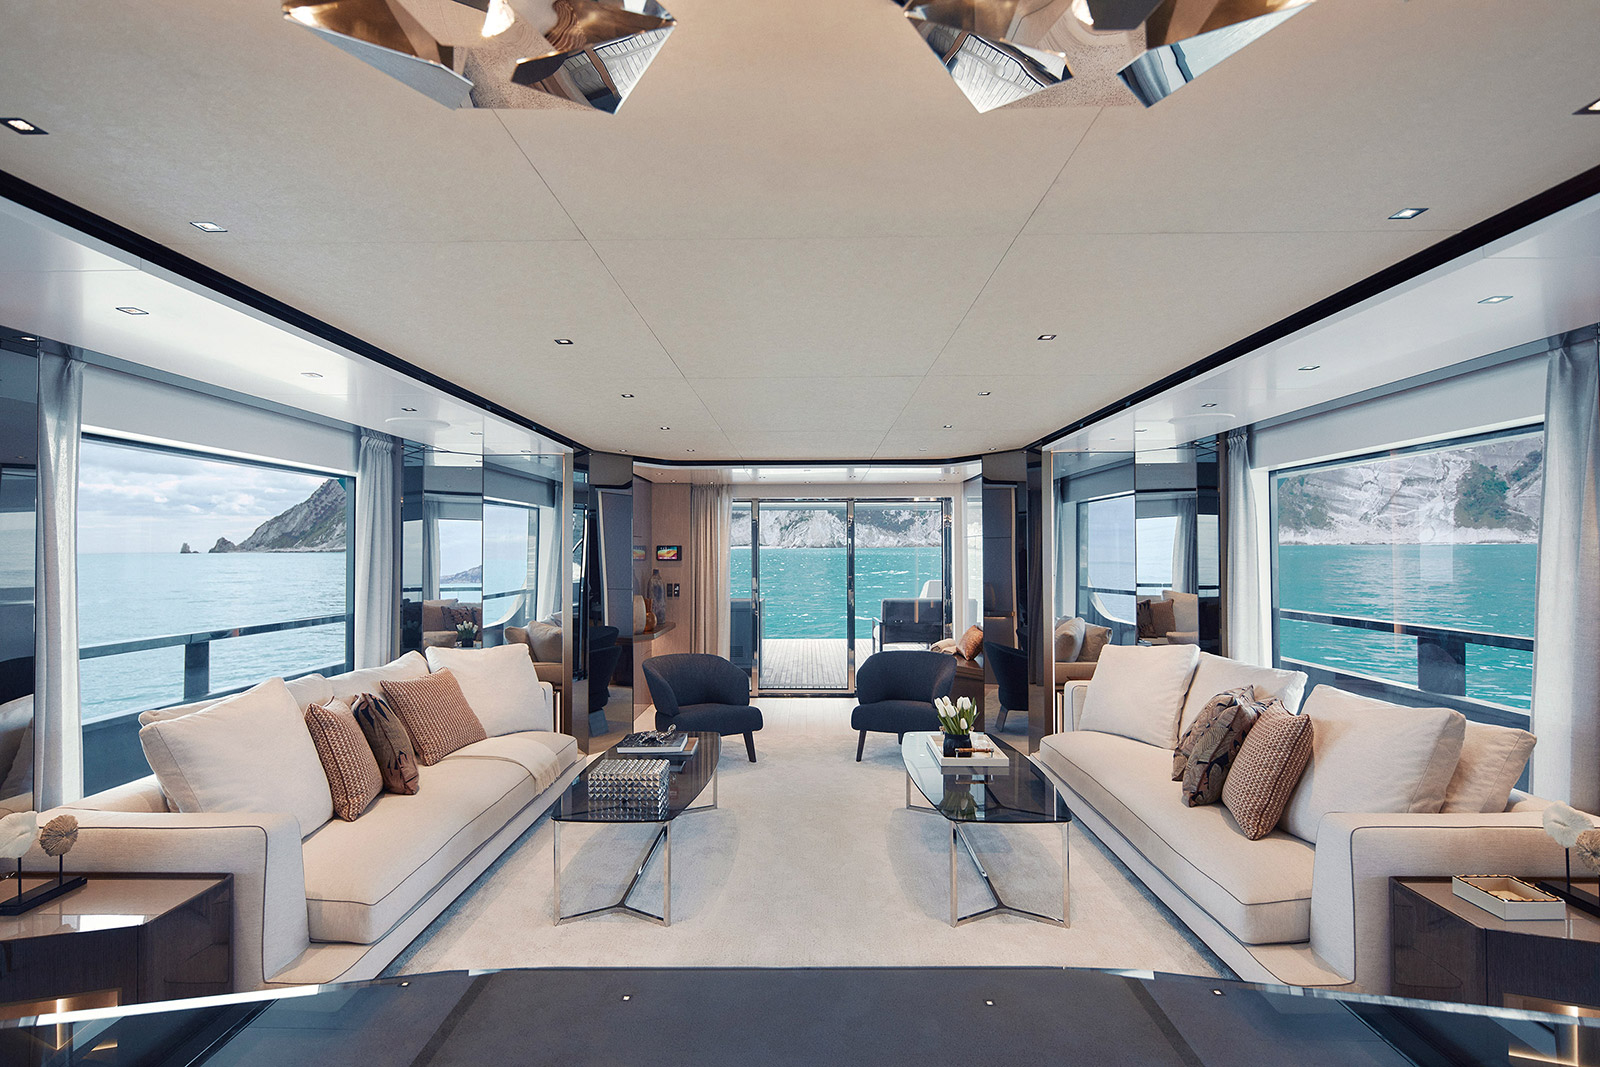
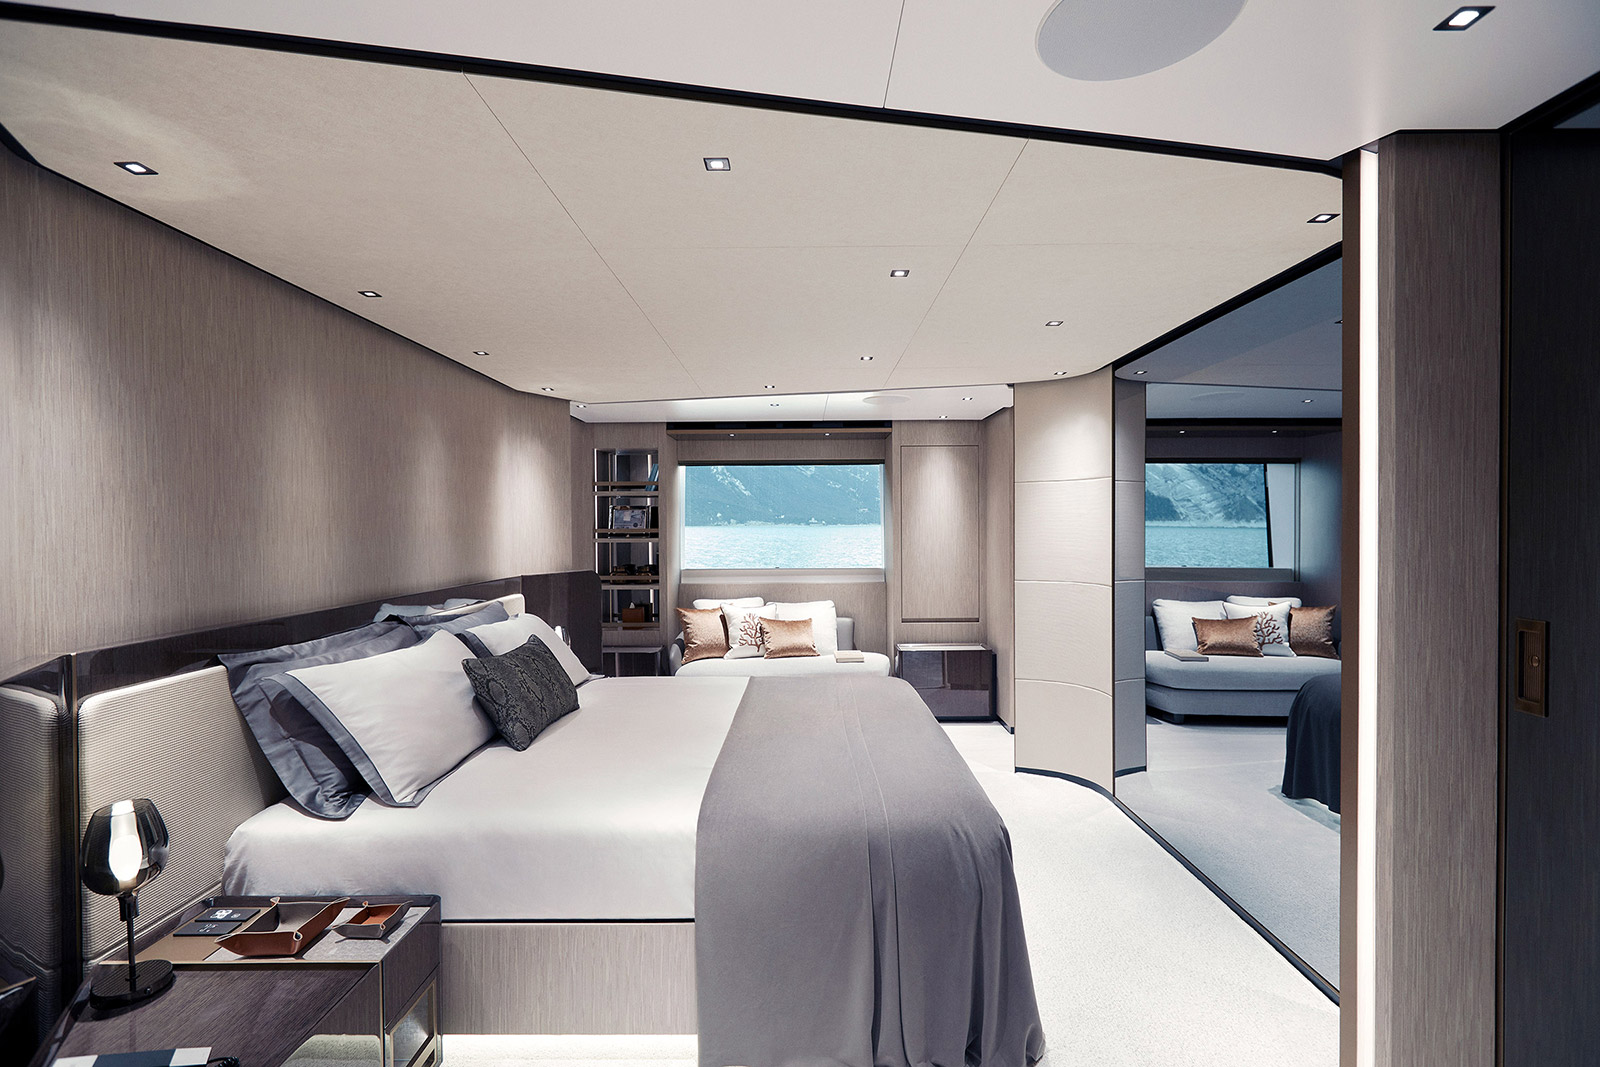
PAZIENZA’s interior is finished in neutral tones, with contrasting pale and dark surfaces across wood veneers, paneling and marble stone. The main salon features a lounge with facing sofas and a separate dining area, with large windows running up to the ceiling filling the room with natural light. Forward on the main deck, the full-beam owner’s cabin is entered through a private office, with a walk-in wardrobe and a marble en-suite bathroom. On the upper deck, the sky lounge leads straight out to the aft deck dining area, with the convertible VIP cabin forward. On the lower deck, two additional VIP cabins sit alongside two guest cabins, one with twin beds plus a Pullman berth, all with en-suite bathrooms.





Deck plans
"
Speak to a partner

Matt Albert