

SEVERIN*S
Silhouette and Seascape
A Baglietto T-Line With Transatlantic Range
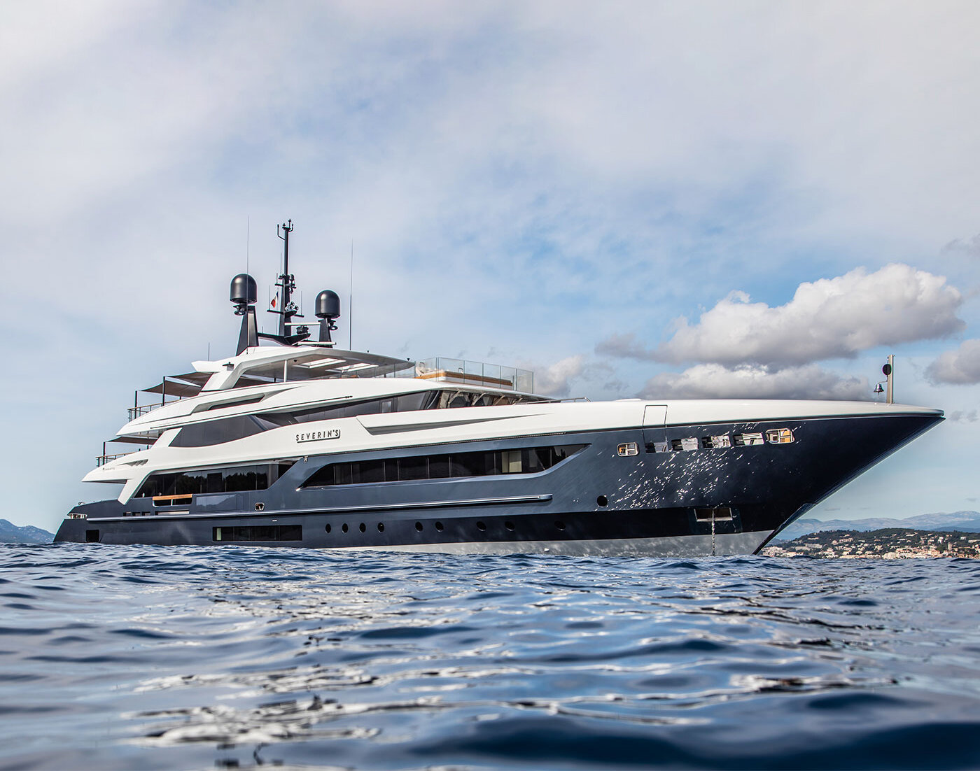
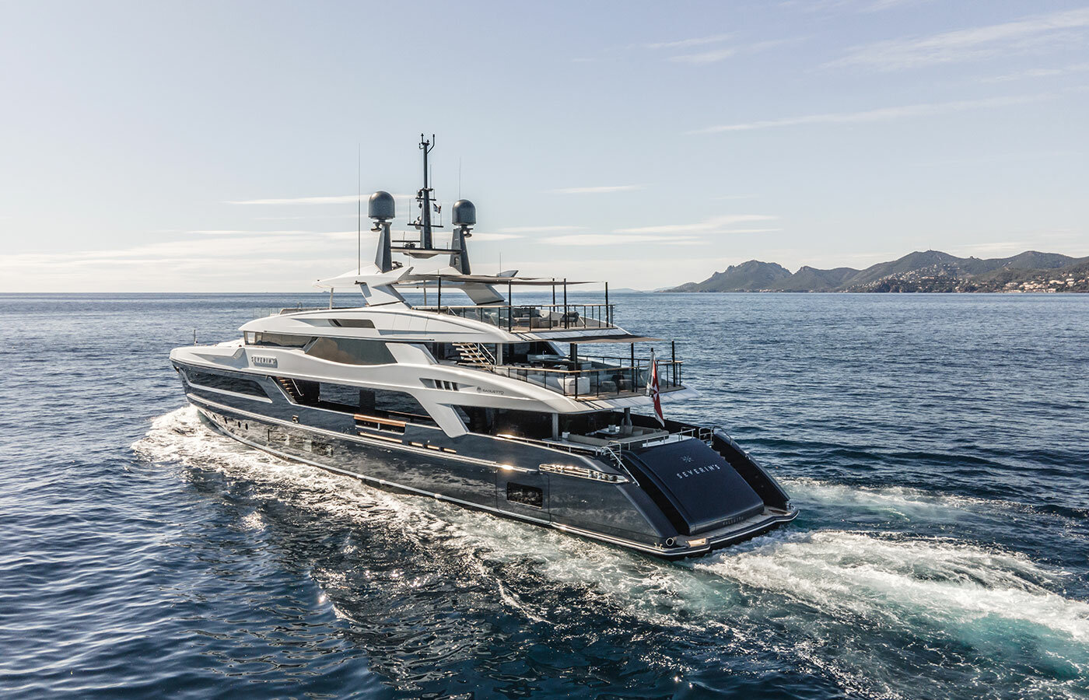
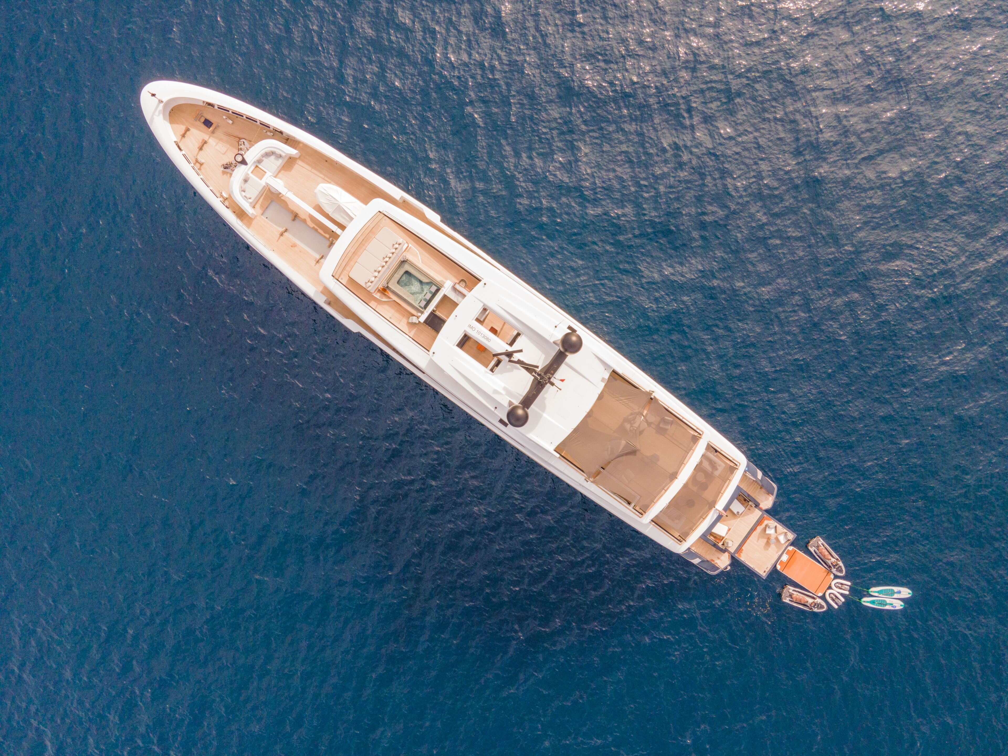
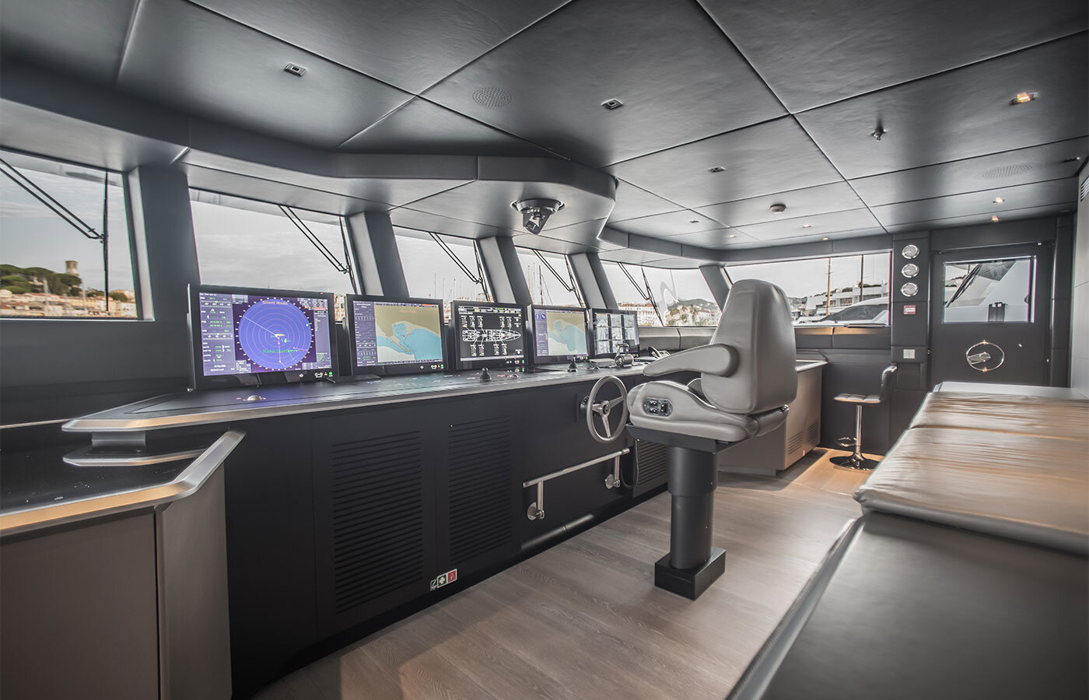
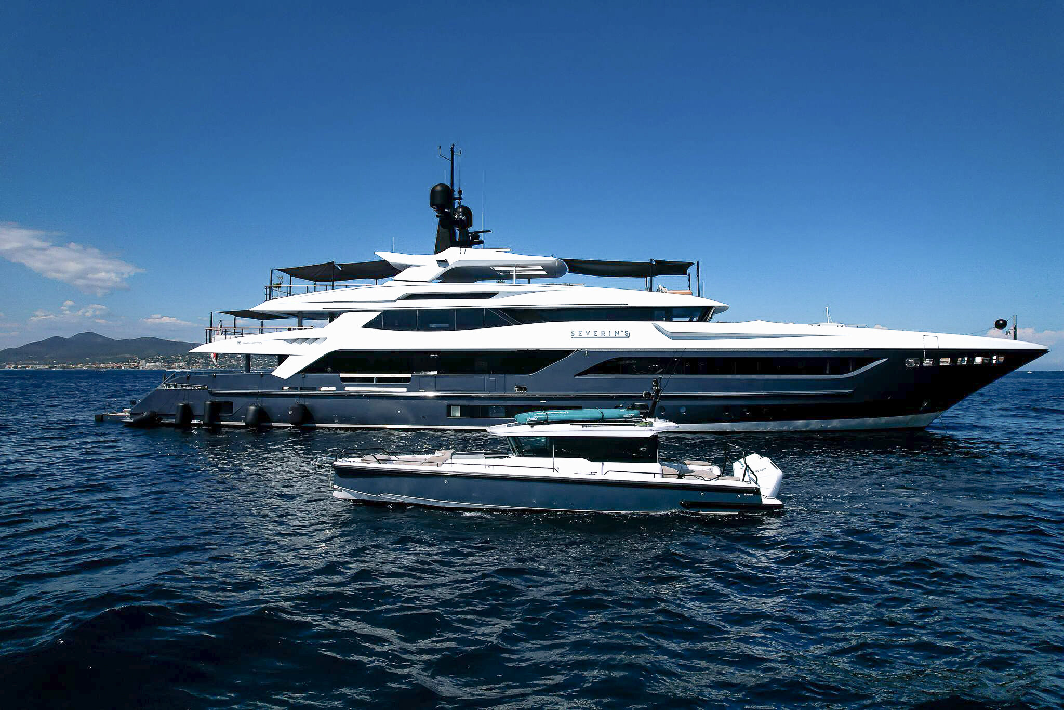
SEVERIN*S is a 55m full-displacement motor yacht from Baglietto’s T-Line series, built in 2020. Her steel hull and aluminium superstructure give her a 10.20m beam and offer 744 GT of internal volume. Twin 2,000 kW Caterpillar 3516C engines deliver a 12-knot cruising speed and a top speed of 17 knots. Her 4,500nm range at 12 knots makes her a true transatlantic yacht, with cruising capabilities well beyond those of other yachts. She accommodates 12 guests in six cabins, with a crew of 13. With a proven charter record, she suits continued charter use as well as an owner set on exploration.


Poolside Entertaining And A Spacious Beach Club
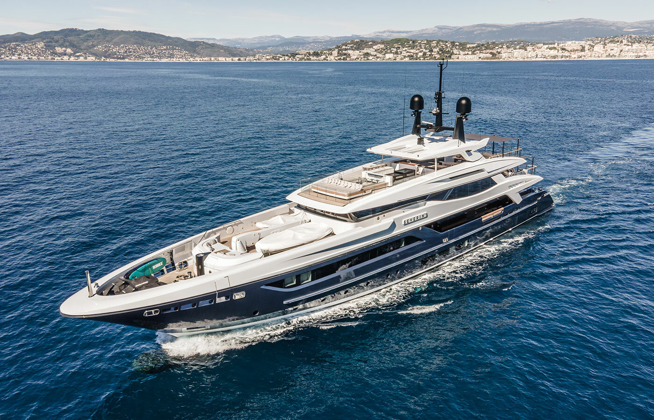
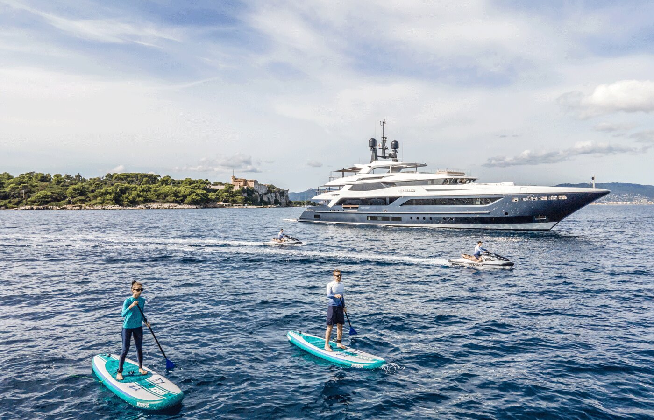
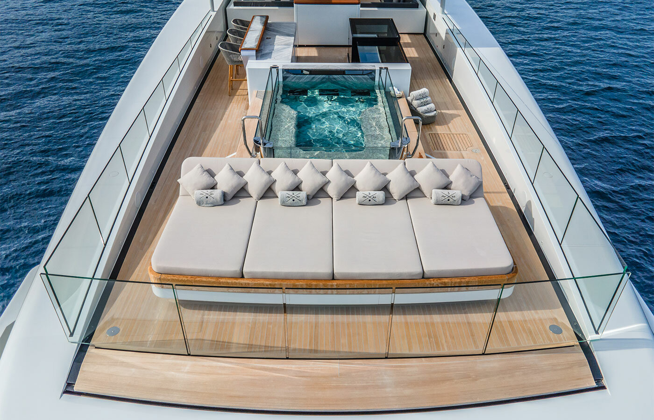
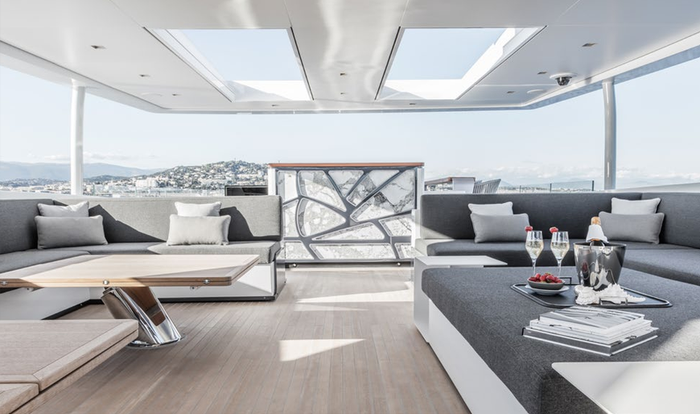
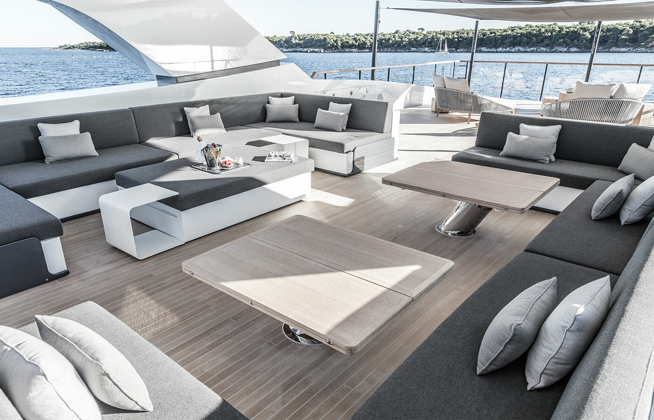
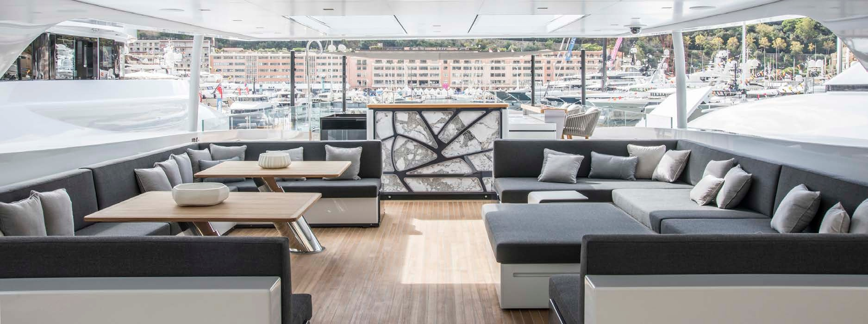
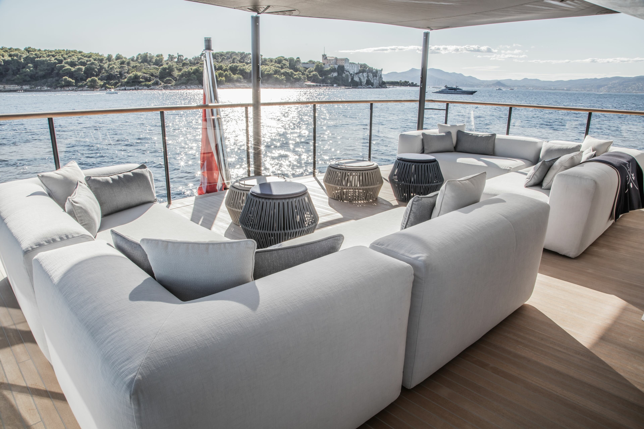
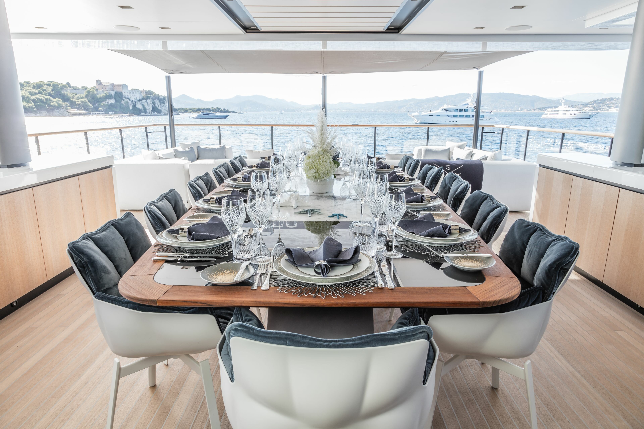
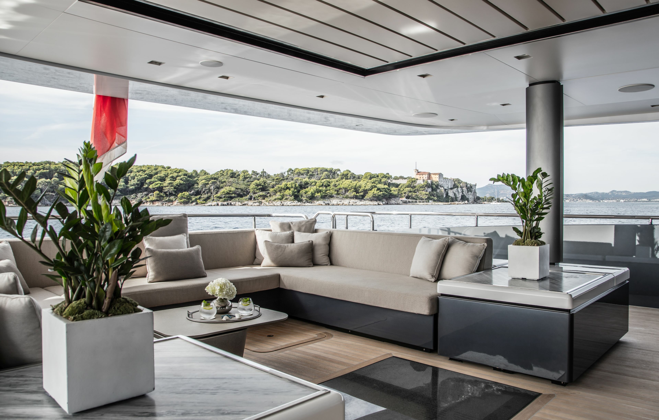
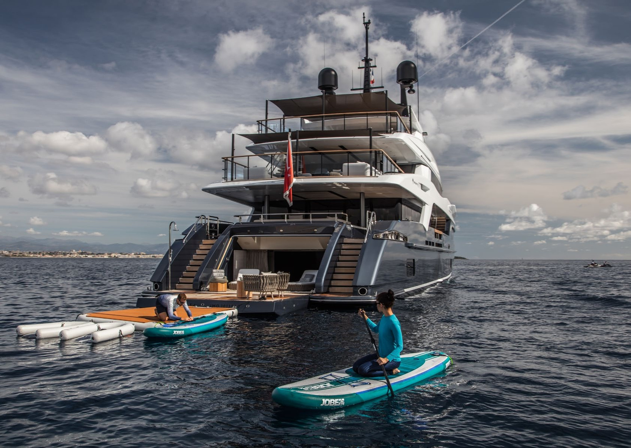
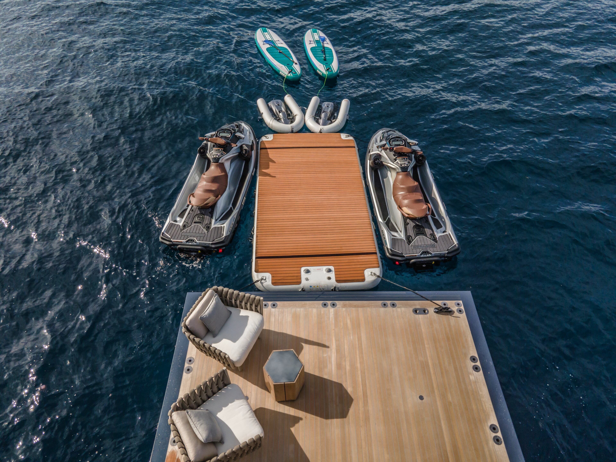
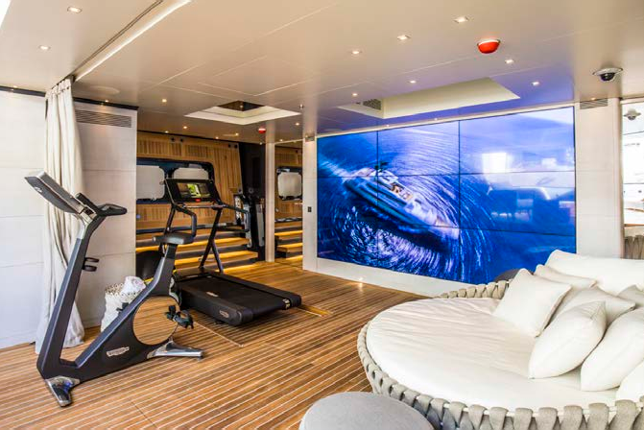
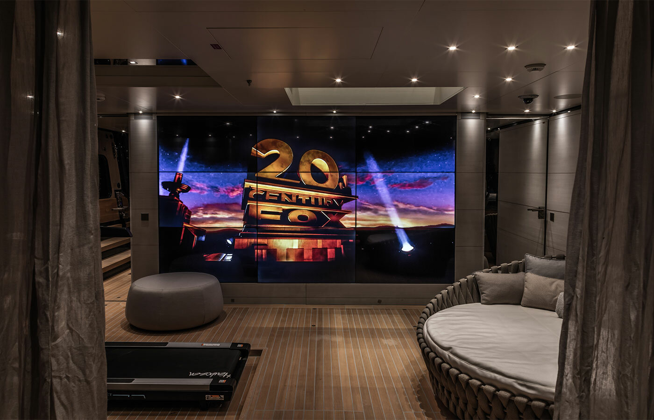
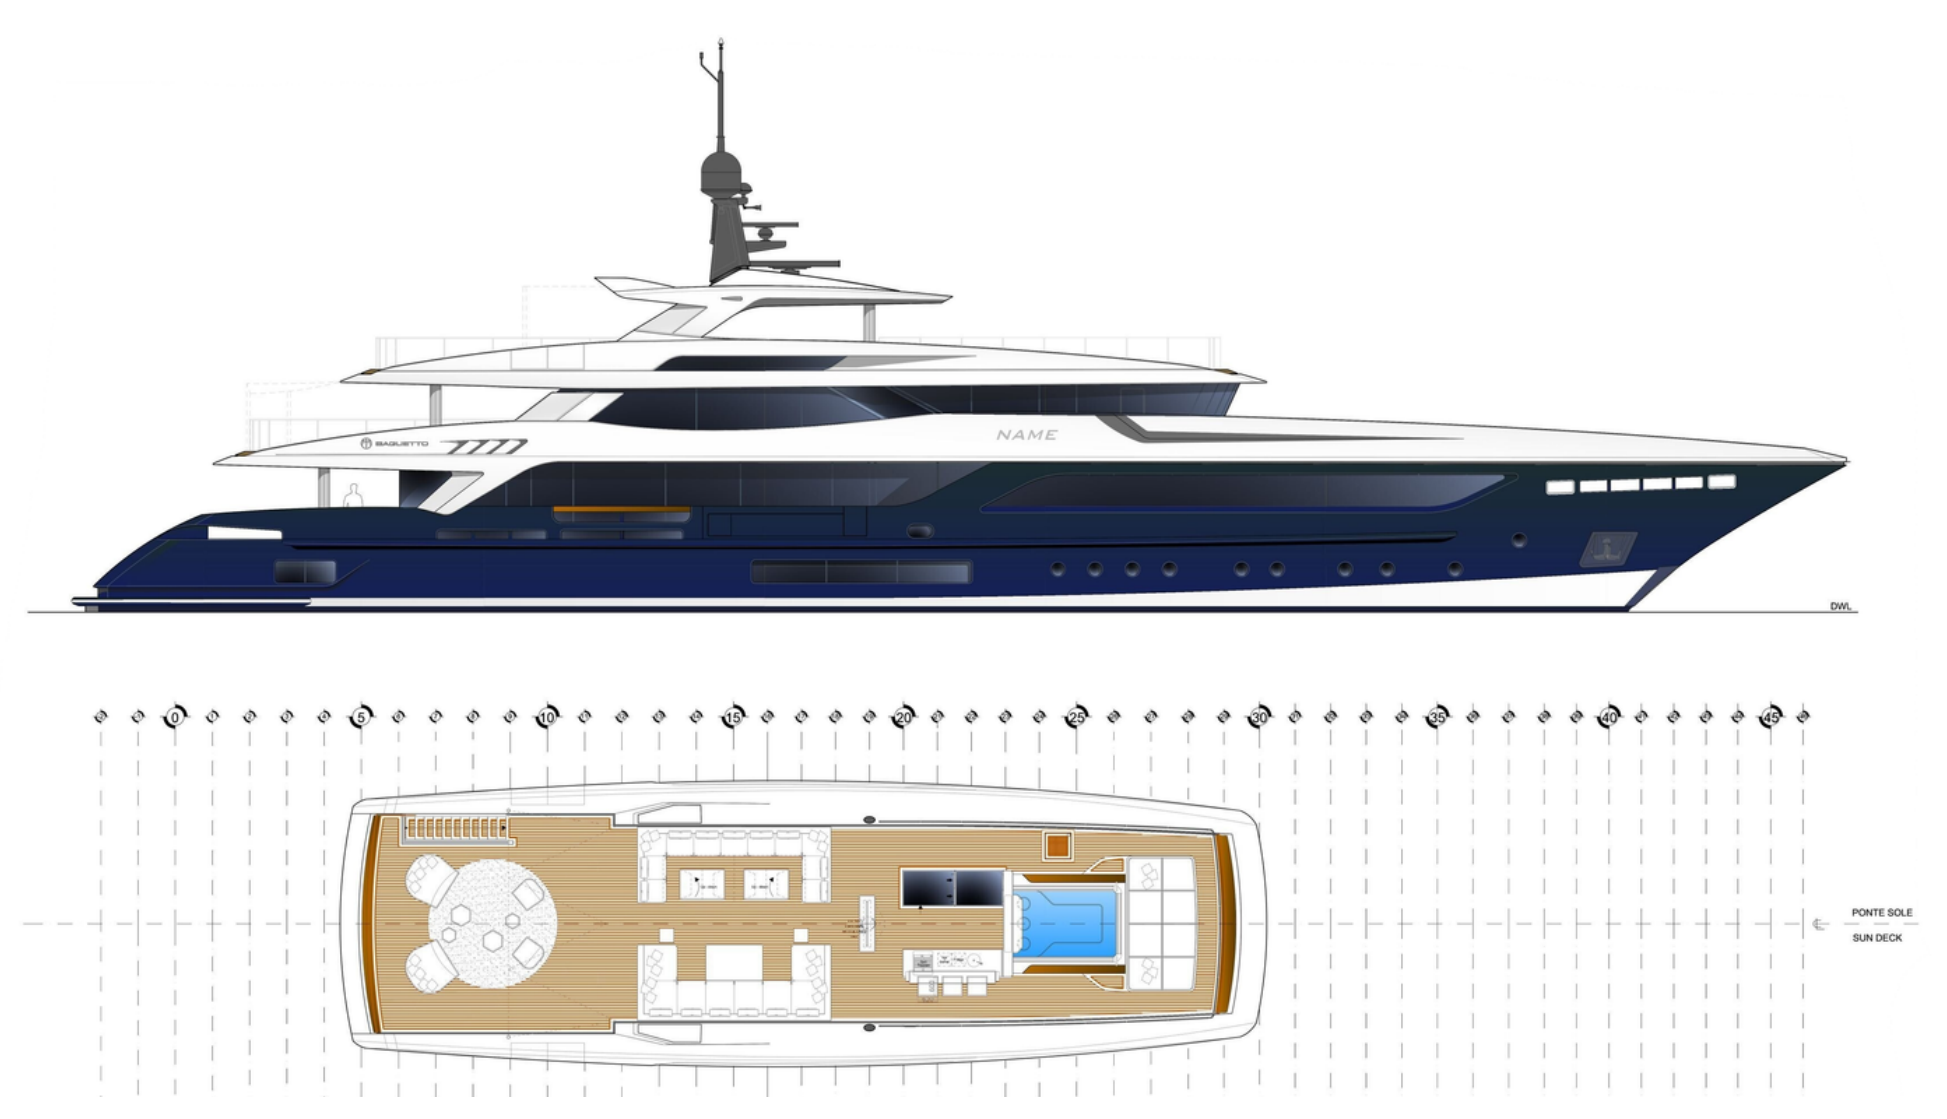
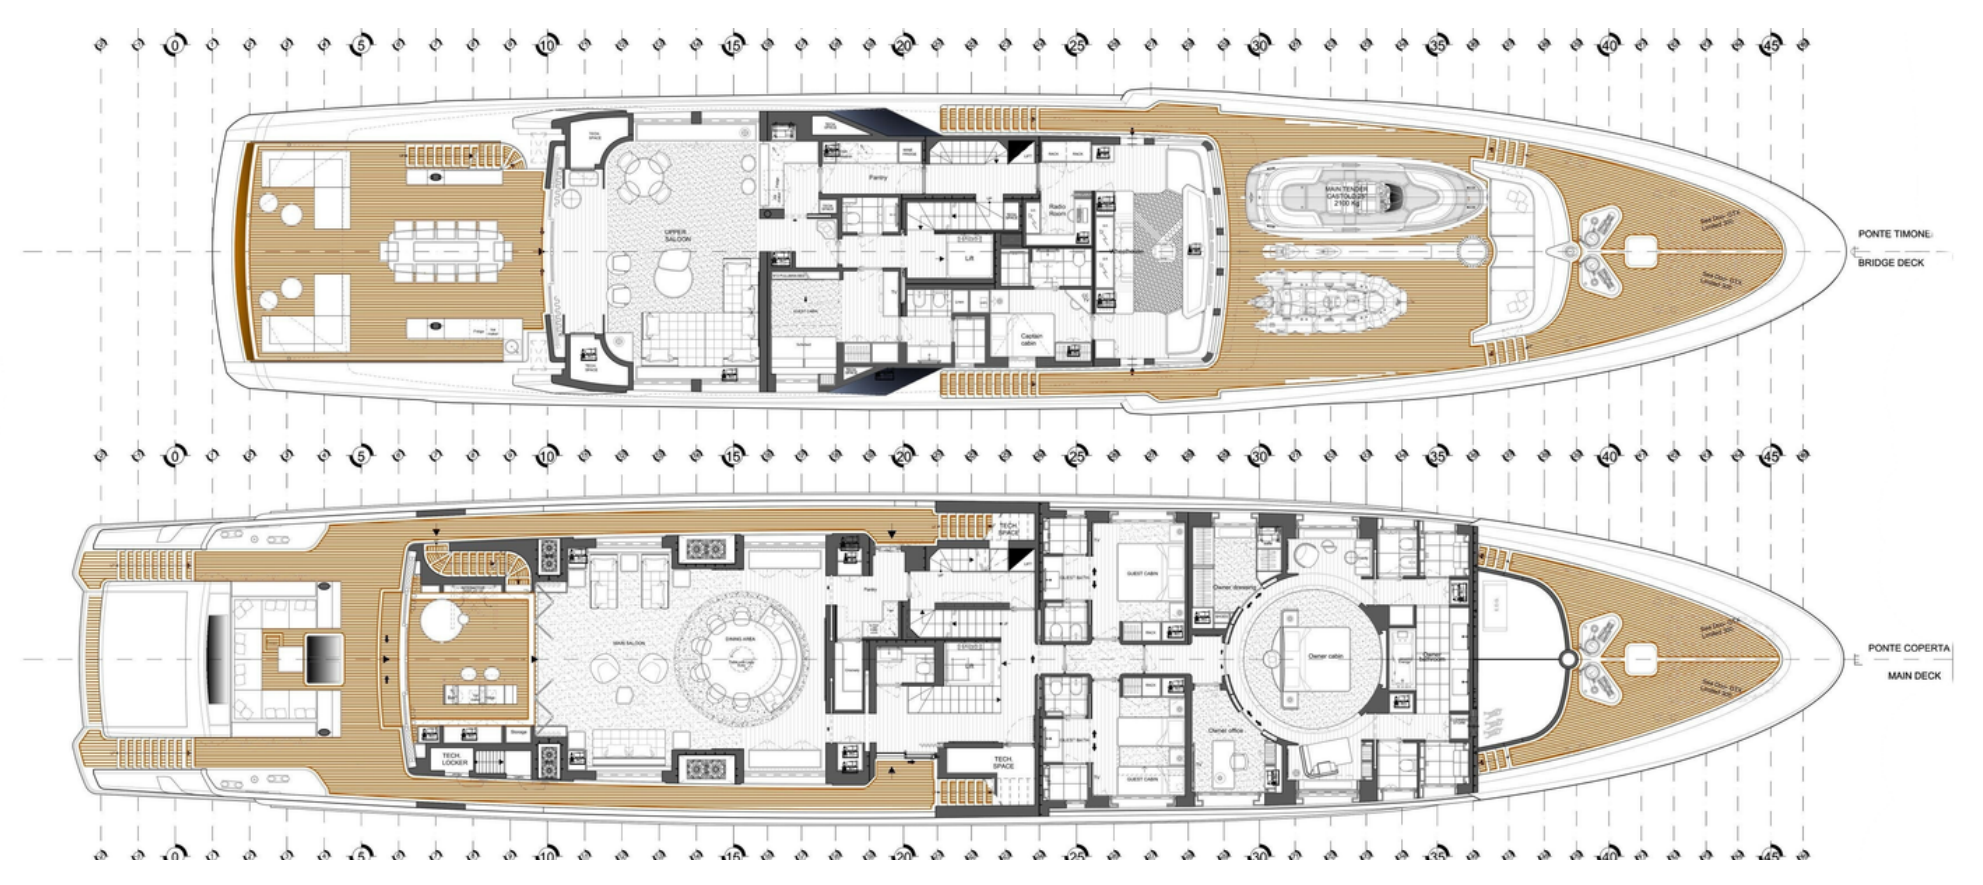
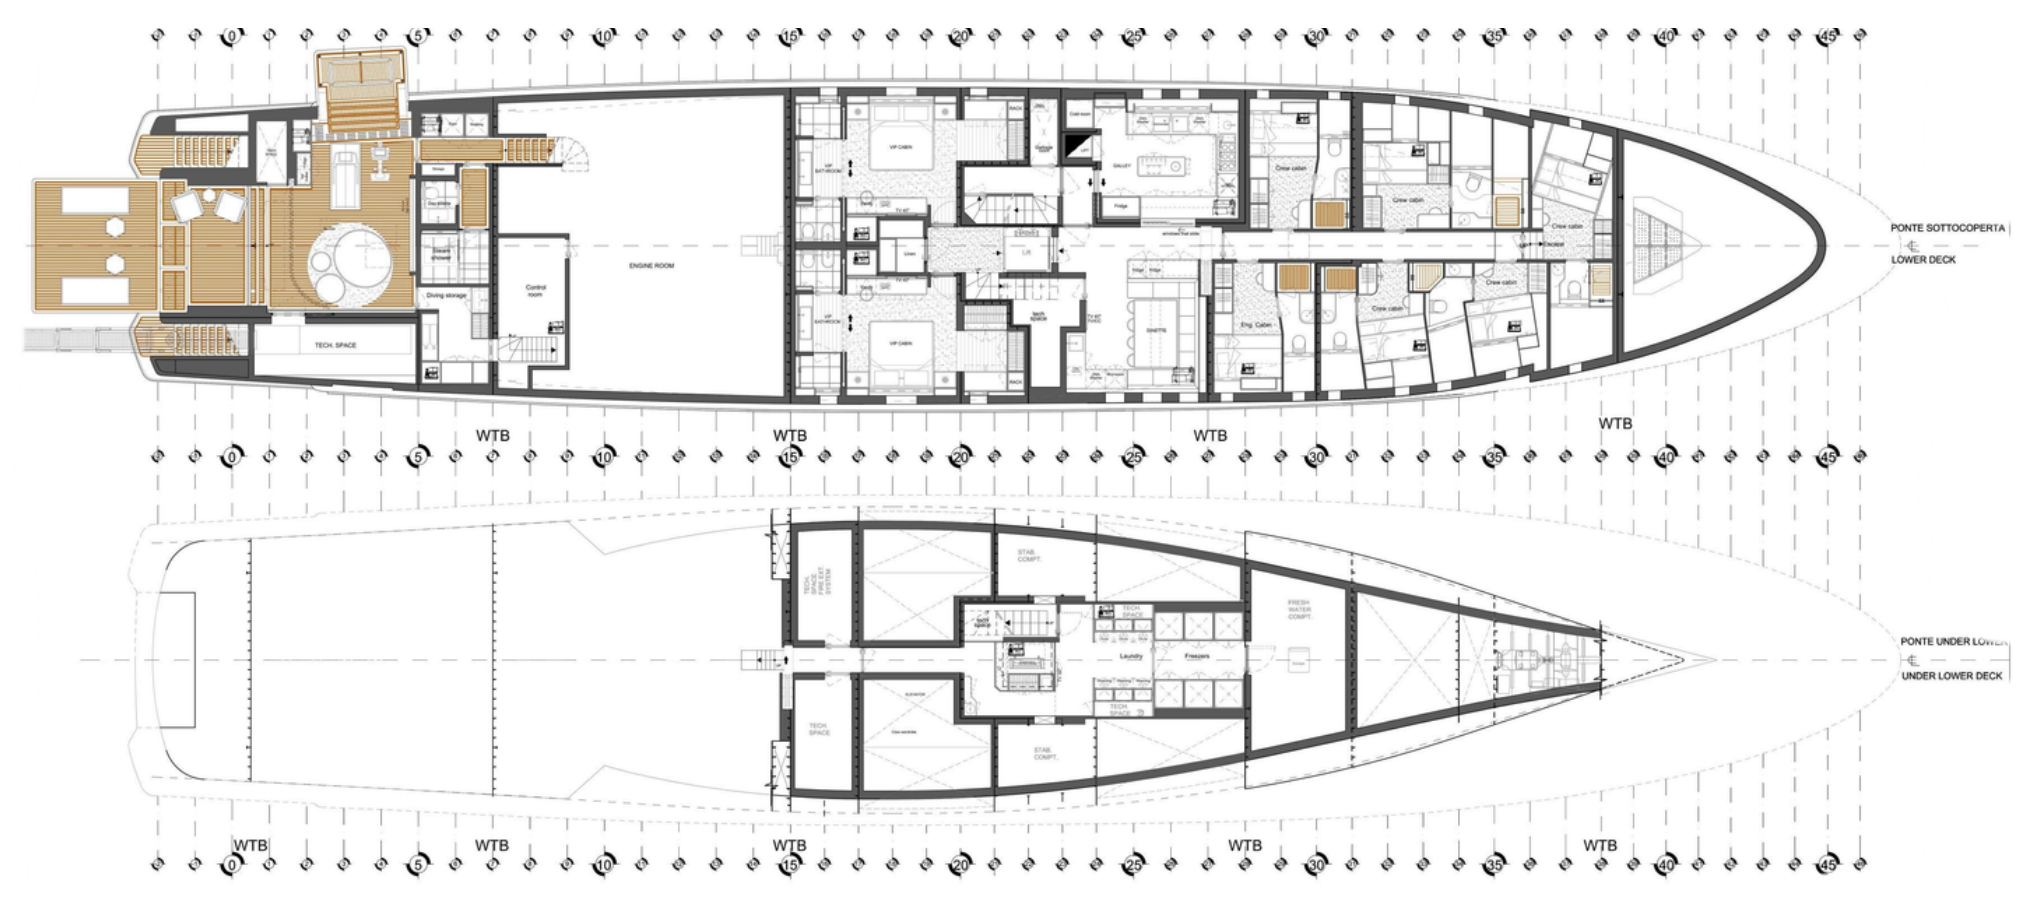
SEVERIN*S has a unique appearance, defined by her blue hull and the flowing lines of Francesco Paszkowski Design’s exterior. The 160 sqm sun deck is her main outdoor and entertainment area, with a glass-sided pool and a large sunpad area forward. A fully equipped bar next to the pool serves the deck, with a lounge amidships and a versatile seating area aft. On the bridge deck, covered alfresco dining for twelve is complemented by a separate aft lounge shaded by awnings, while the foredeck stores her tenders. The main salon opens onto a covered aft terrace with a separate sofa arrangement, creating seamless indoor-outdoor living. At water level, the transom opens to form a huge beach club with dual access for her tenders, offering a gym area and easy access to the water toys.
Modern Elegance With A Generous Master Suite
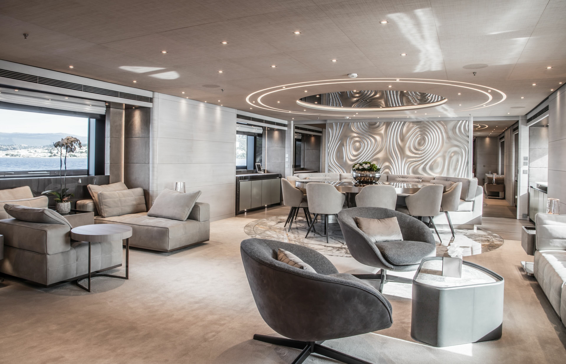
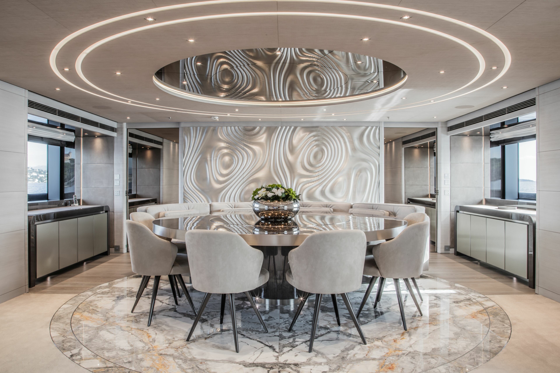
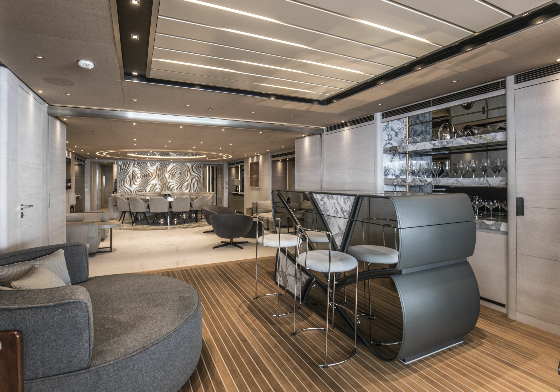
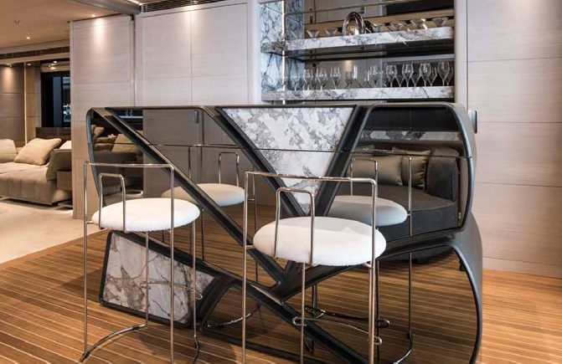
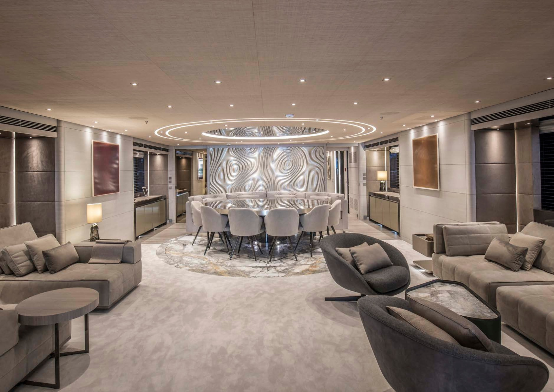
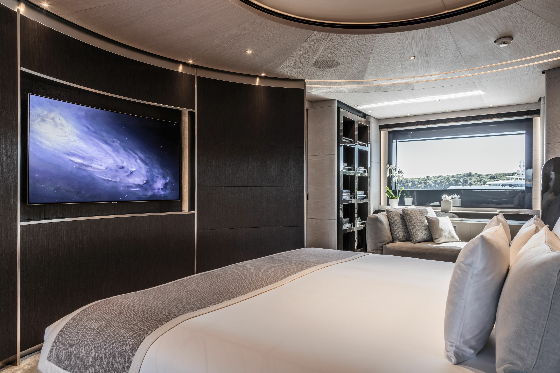
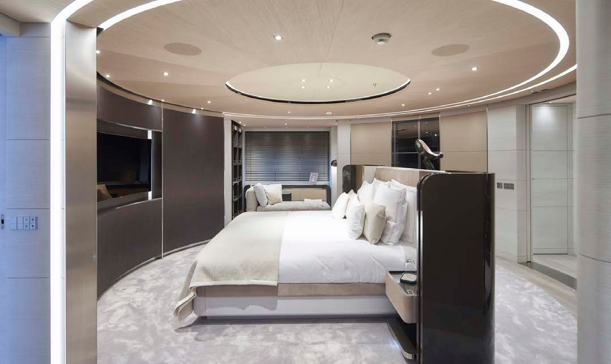
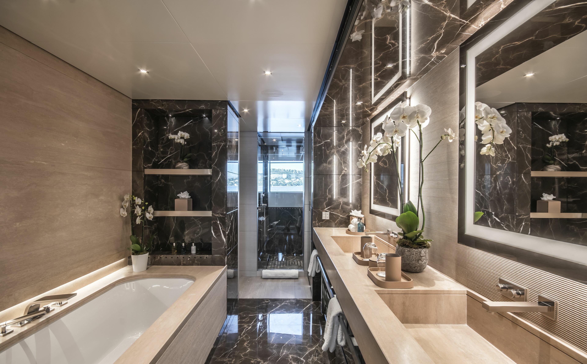
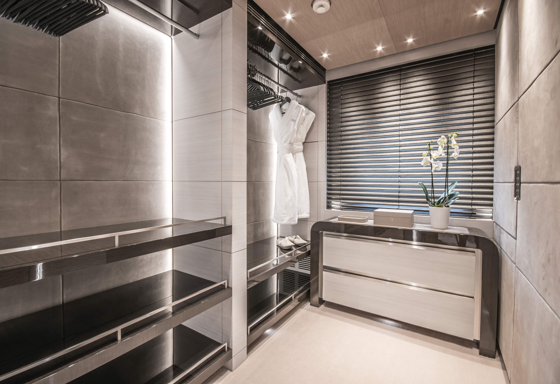
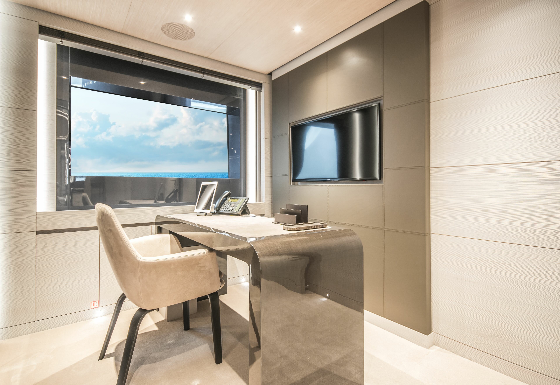
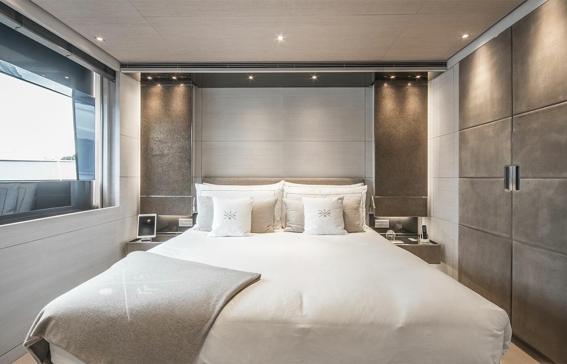
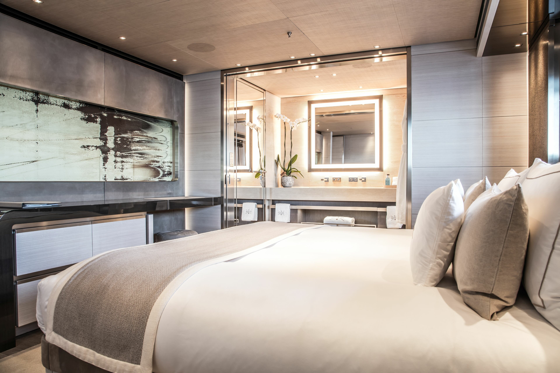
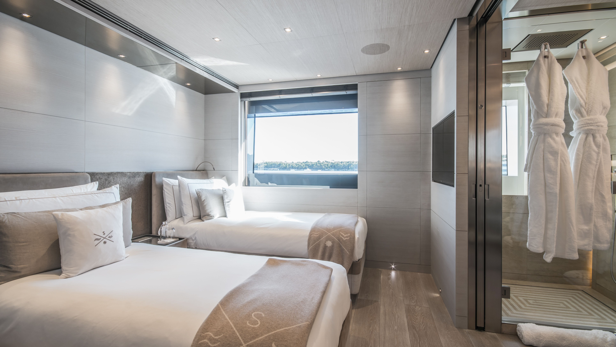
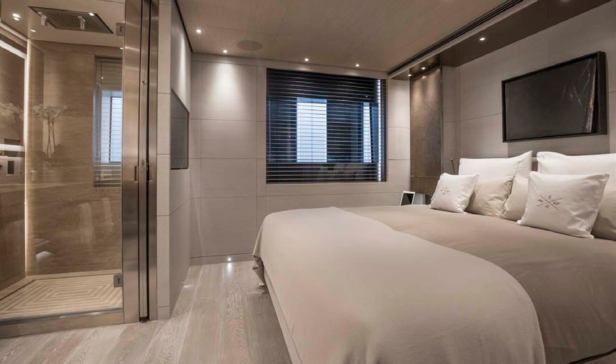
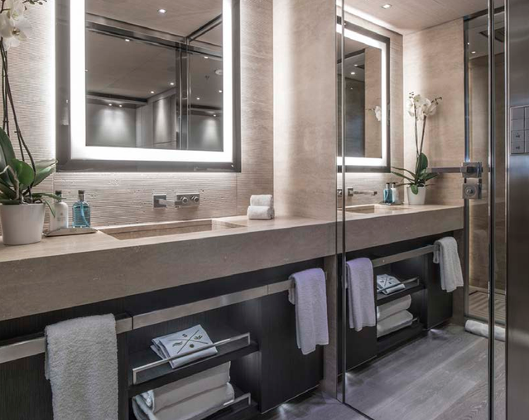
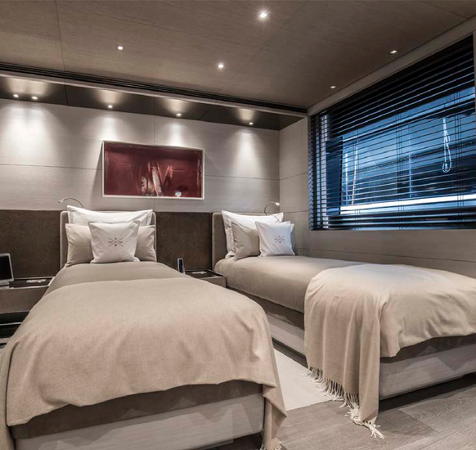
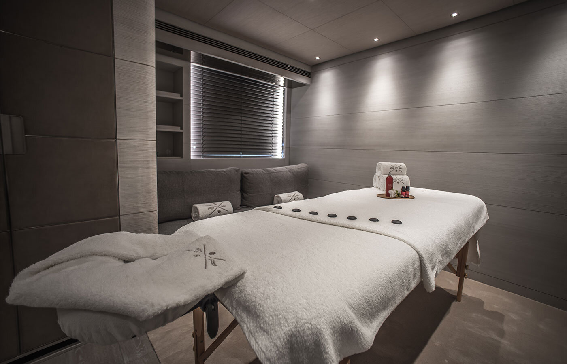
The interior of SEVERIN*S was designed by Francesco Paszkowski Design together with Margherita Casprini and is built around a soft grey palette, with marble and chrome detailing providing contrast. The main salon brings together lounge seating, a sculptural bar and a round dining table for twelve, with a large artwork as its focal point. Carpet and wooden flooring set the areas apart, with a marble inlay beneath the dining table. Forward on the main deck, the full-beam master suite offers a seating area, a walk-in wardrobe, a private office and his and hers bathrooms. The remaining guest accommodation comprises a double and a twin cabin that converts to a double on the main deck, with two VIP cabins on the lower deck. The sky lounge on the bridge deck, with its projector screen and bar, is an ideal space for entertaining and doubles as a cinema. A versatile space on the same deck can be set up as an additional cabin or a massage room. An elevator links the lower, main and bridge decks, which suits multigenerational families.
Deck plans
SEVERIN*S At A Glance
- Transatlantic range of 4,500nm at 12 knots
- Six-cabin layout for up to 12 guests
- Full-beam master suite with private office and his and hers bathrooms
- 160sqm sun deck with swimming pool and bar
- Flexible in-and-out main deck living area
- Large double-access beach club
- Elevator from lower to bridge deck
- Proven charter record
"
Speak to a partner

Matt Albert