
Silhouette and Seascape
Award-Winning Dutch Craftsmanship
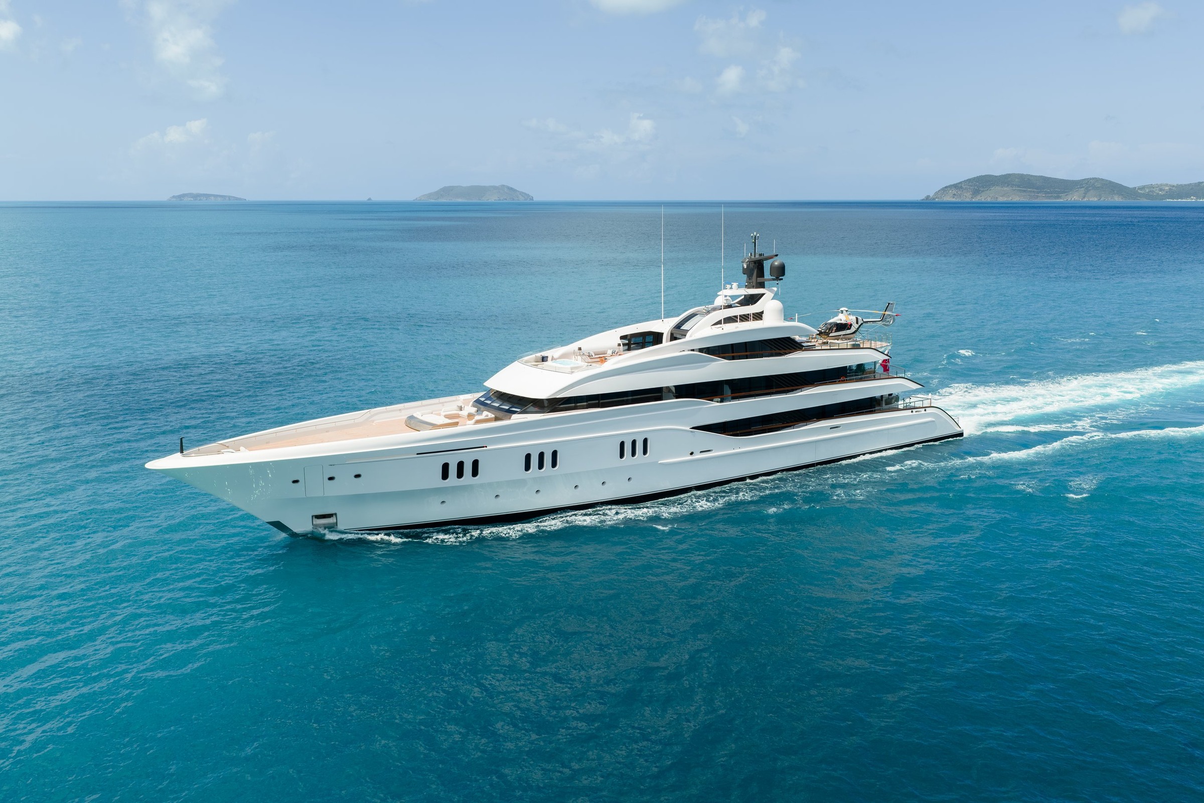
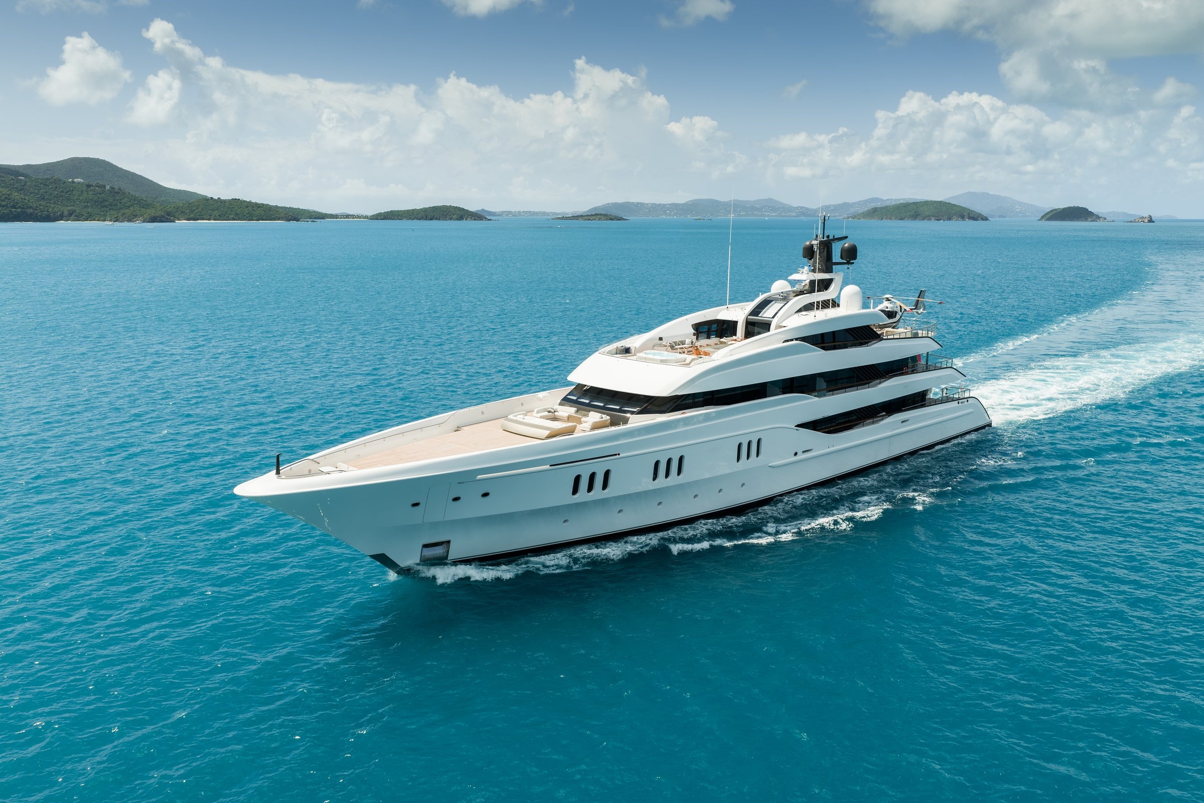
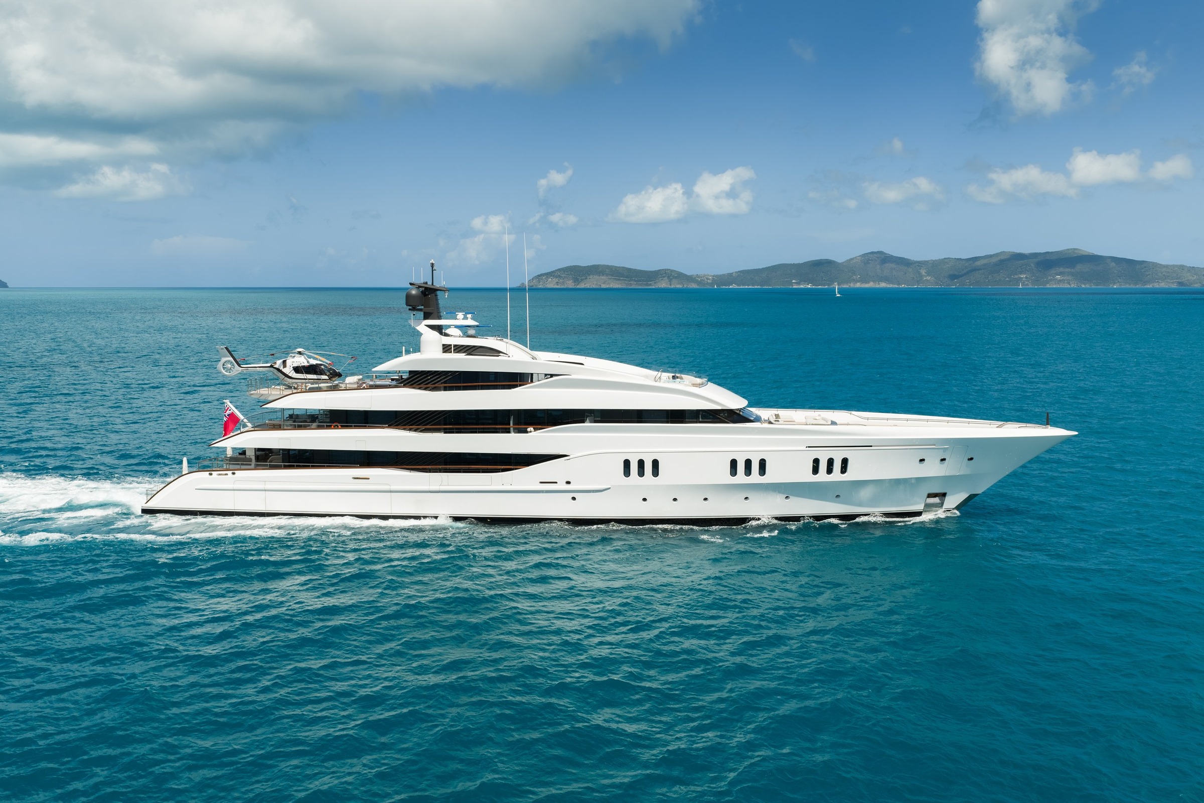
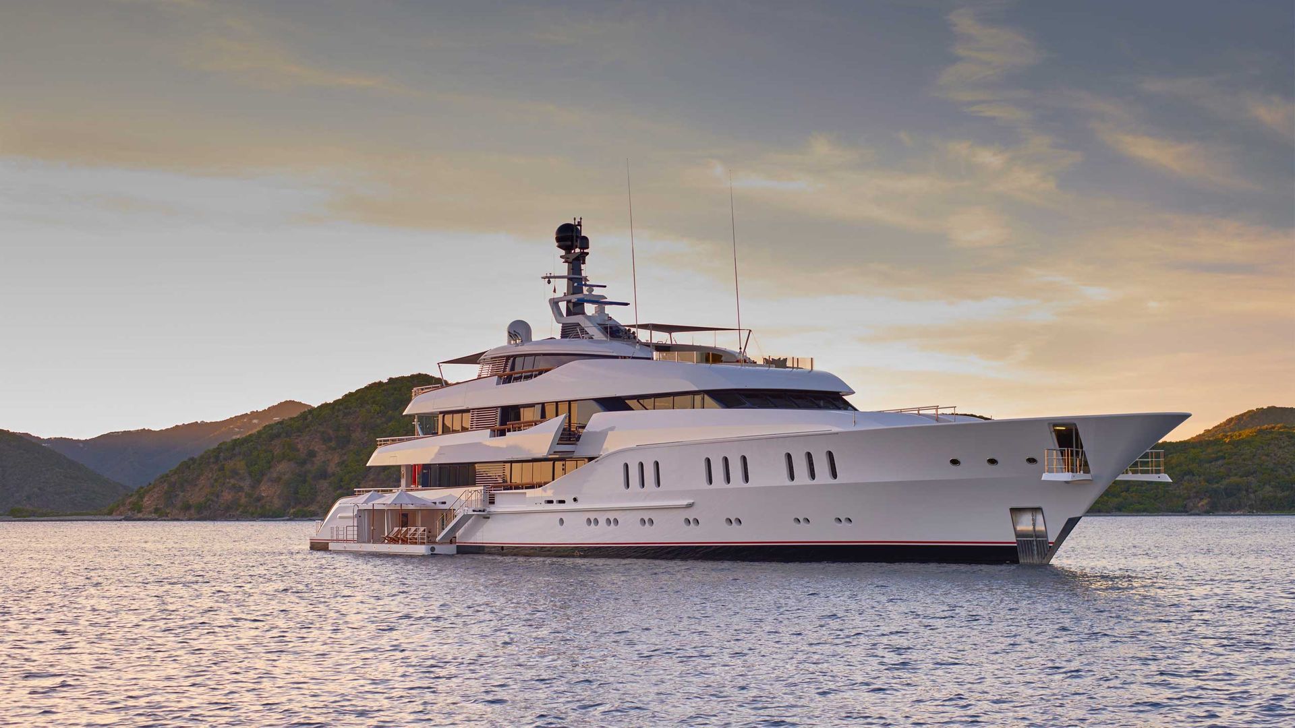
VANISH is a 71.5m Feadship built in 2021, with a steel hull and aluminium superstructure. With a beam of 12.5m and 1,728 GT, she offers generous interior space for her length, and twin MTU engines give her a top speed of 18 knots and a cruising speed of 12 knots. Accommodation is for 14 guests in seven cabins, with a crew of 19. At the World Superyacht Awards 2022, VANISH was named Best Displacement Motor Yacht in the 1,500–1,999GT category, confirming her standing among the leading yachts of her size. She has had one owner since delivery and has only ever been used privately. She has been maintained to the highest standard and is offered in turnkey condition. She is well suited to an owner seeking a high-volume yacht with the pedigree and craftsmanship of a Northern European yard.


Feadship Heritage, Harrison Eidsgaard Lines
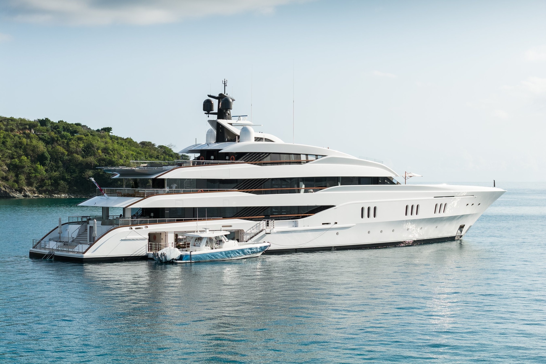
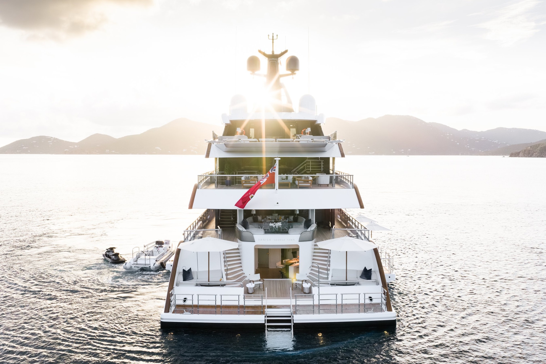
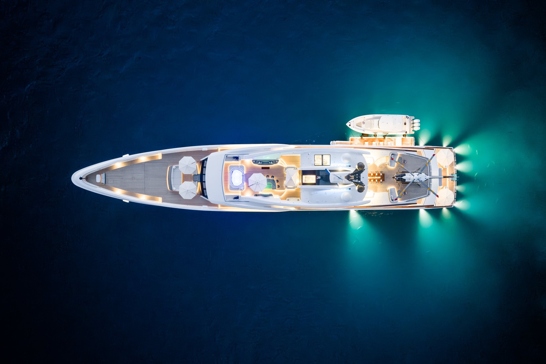
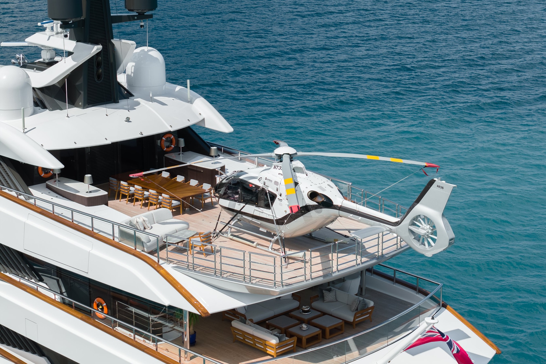
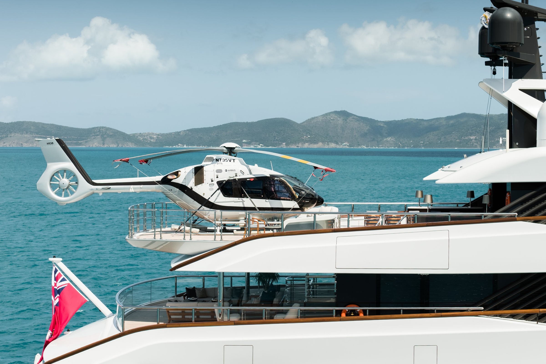
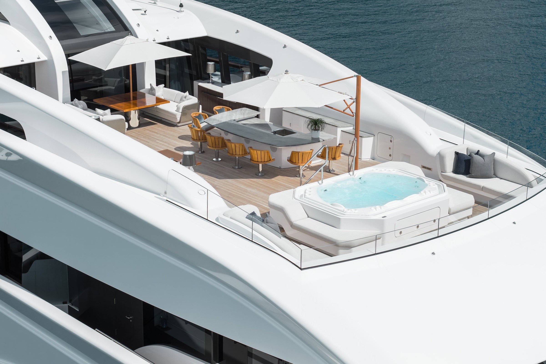
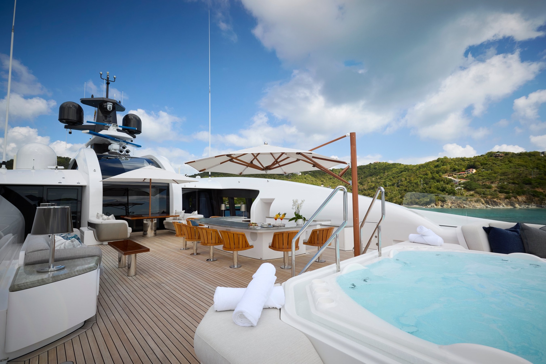
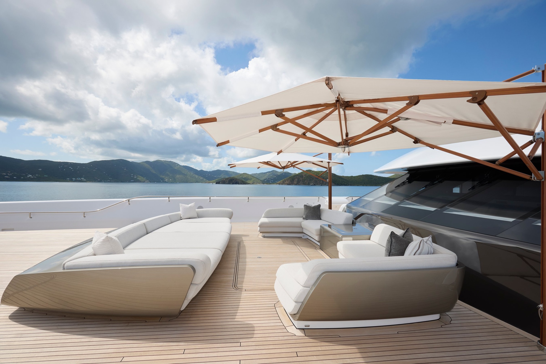
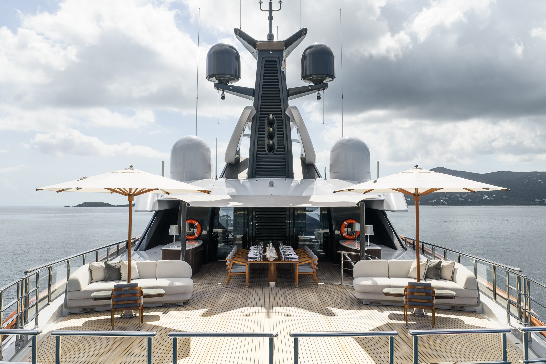
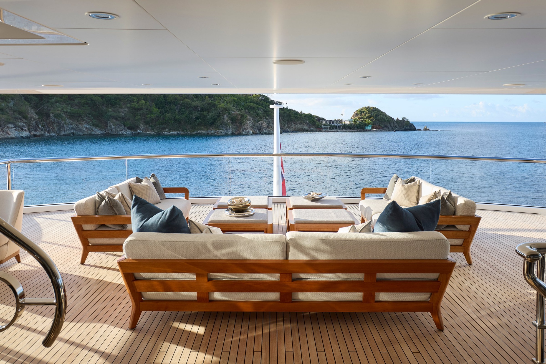
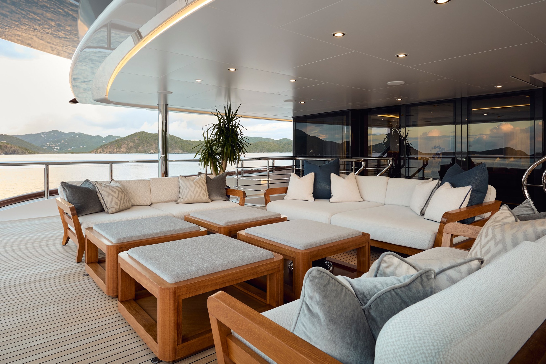
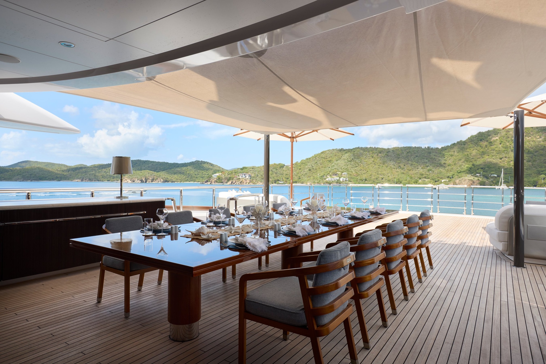
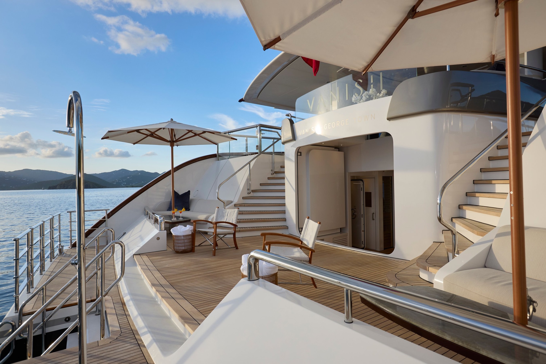
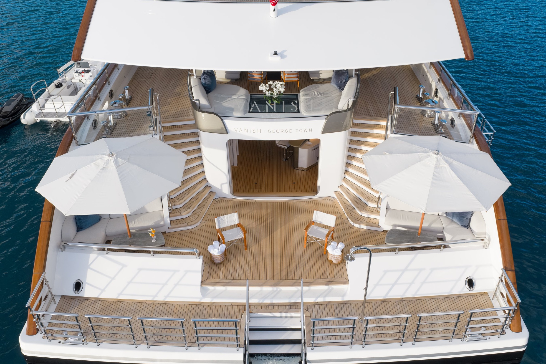
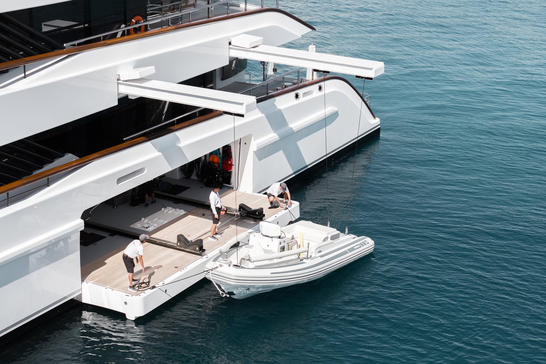
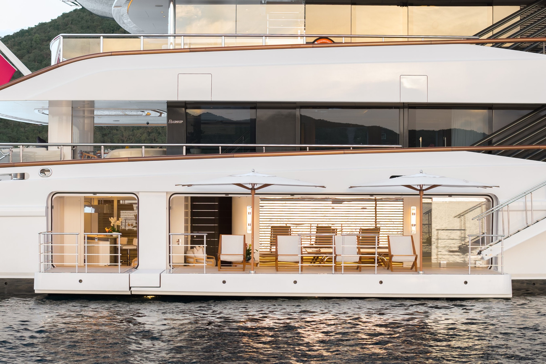
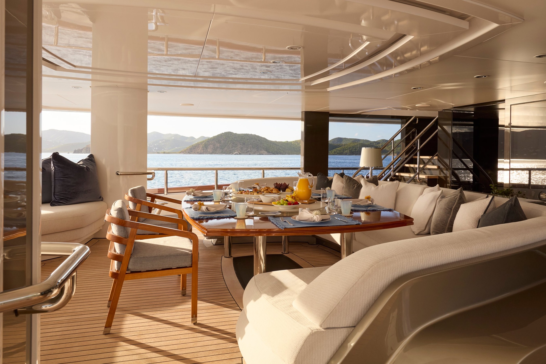
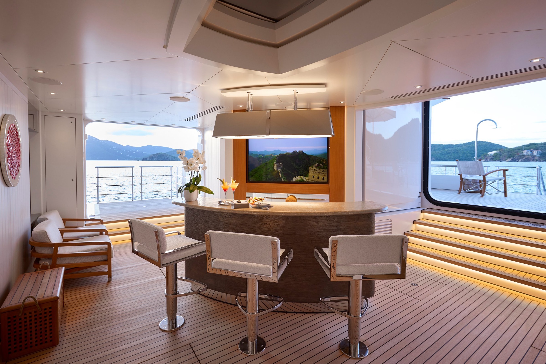
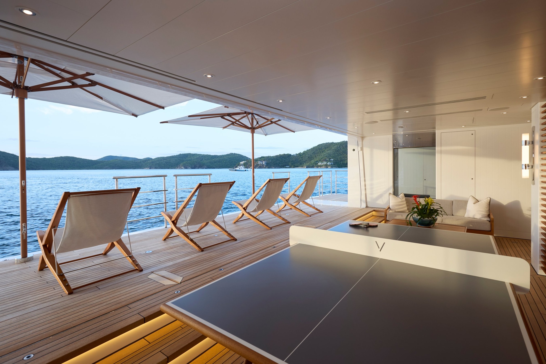
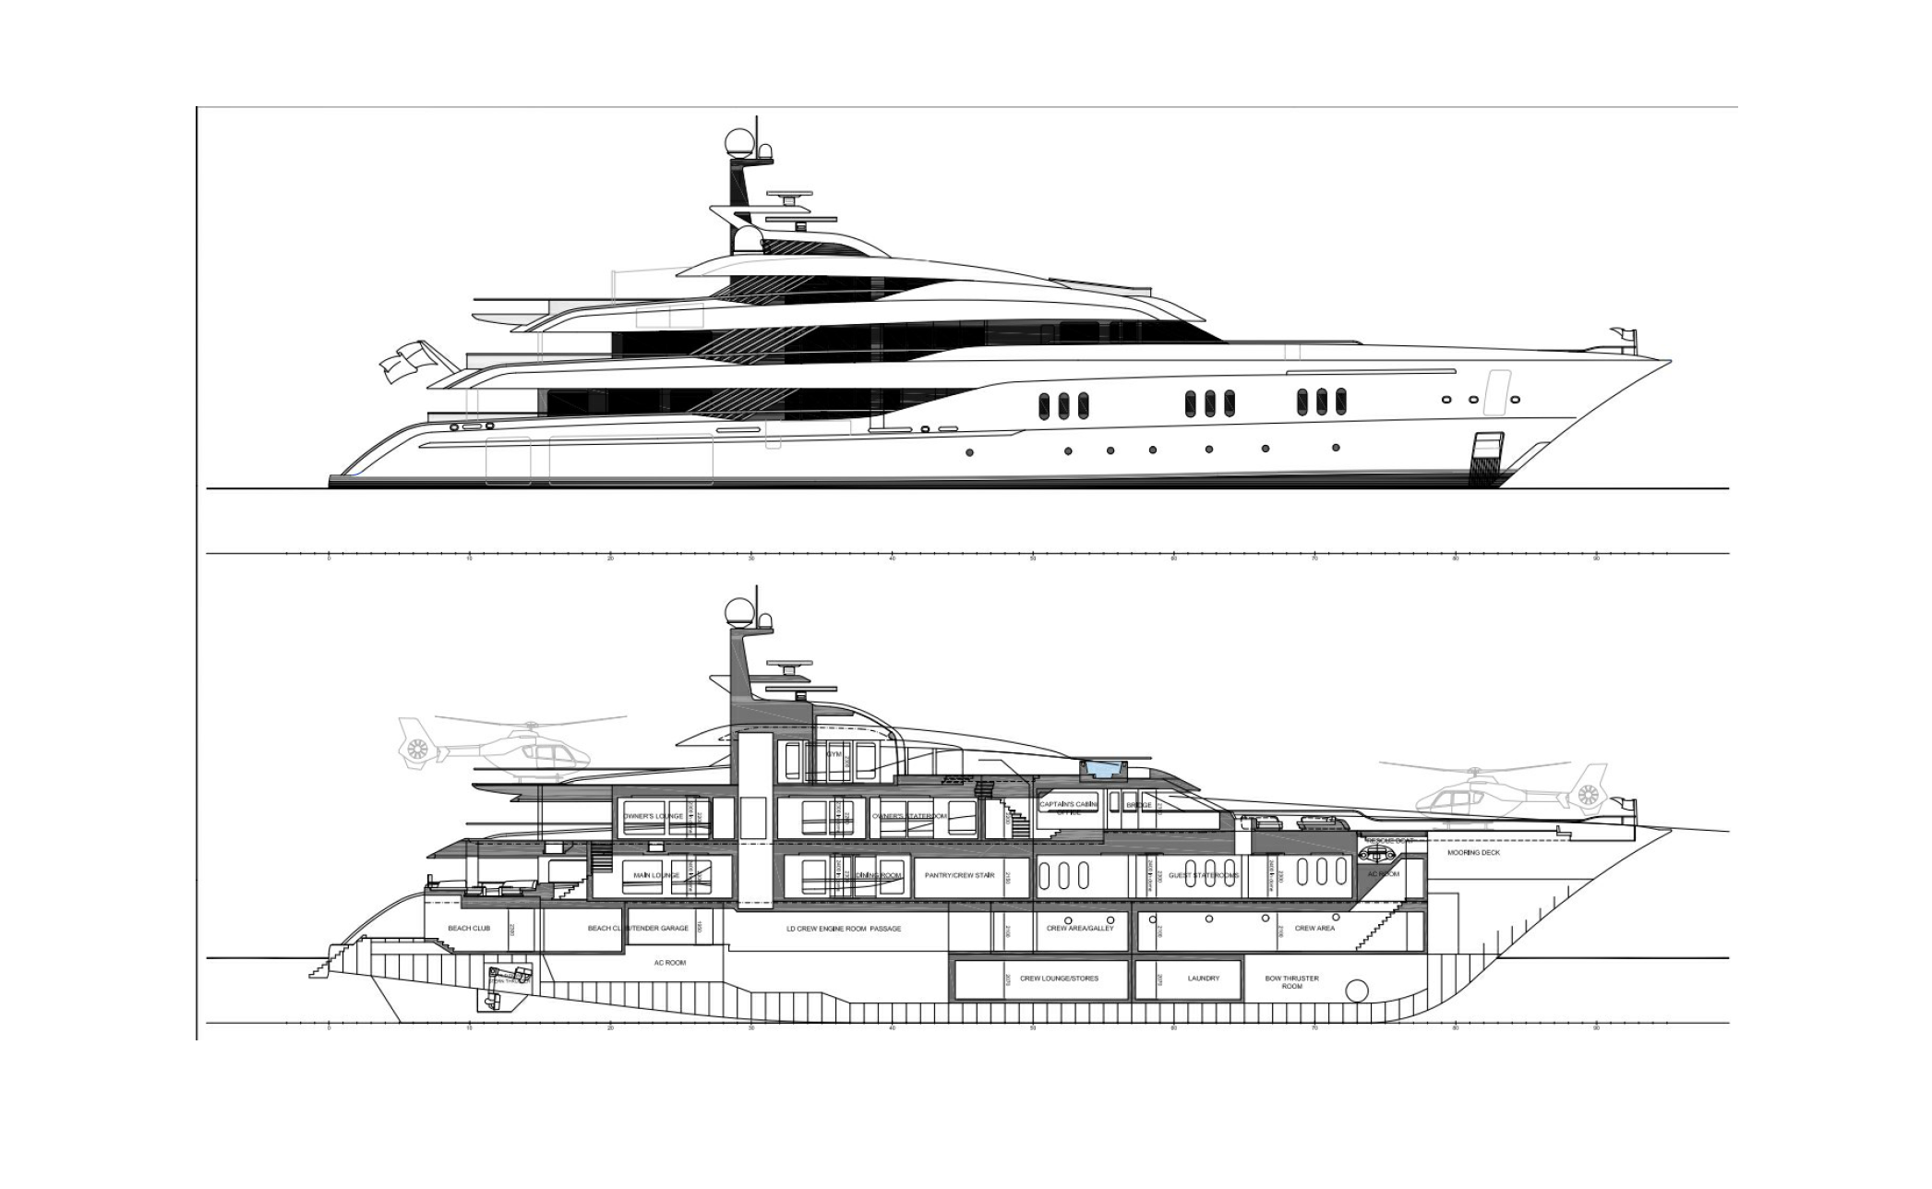
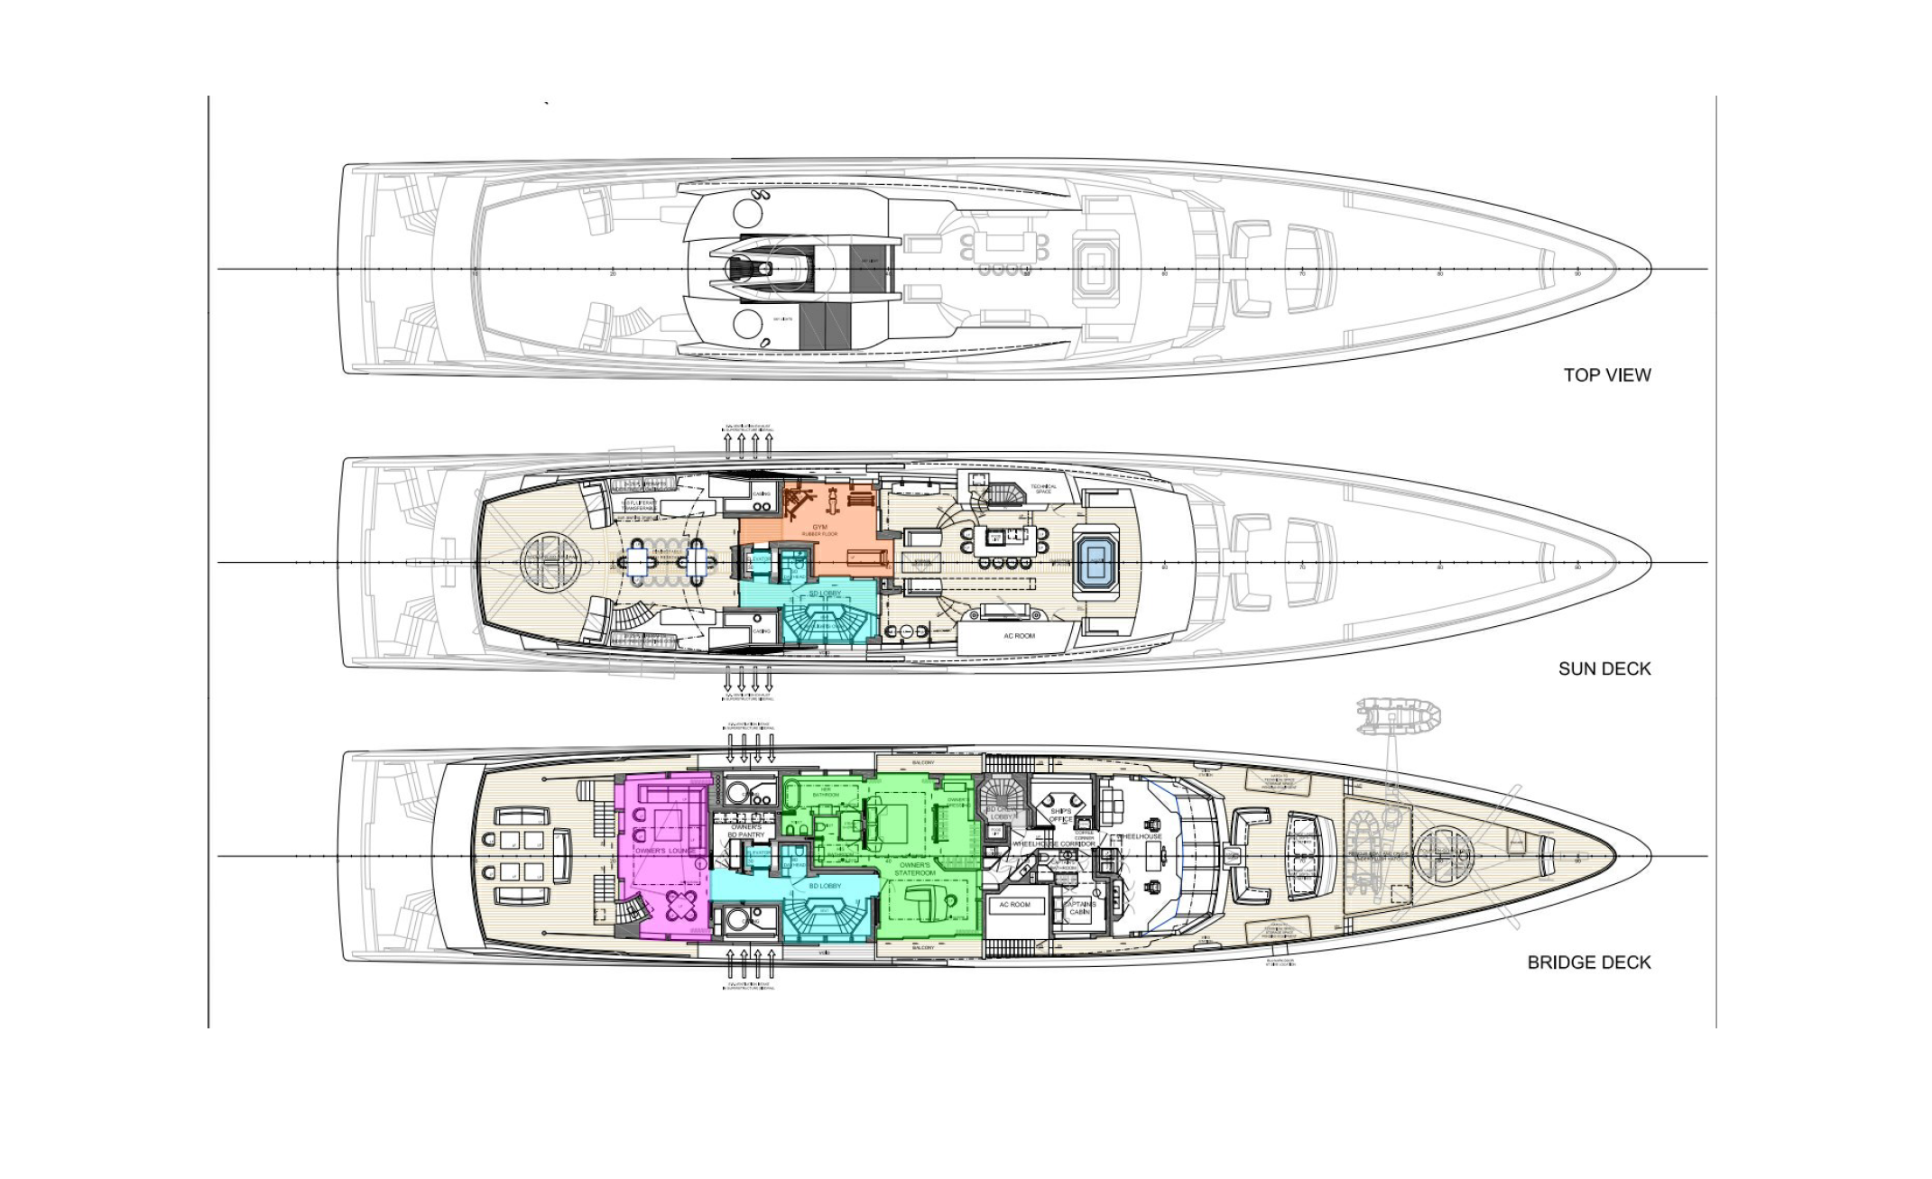
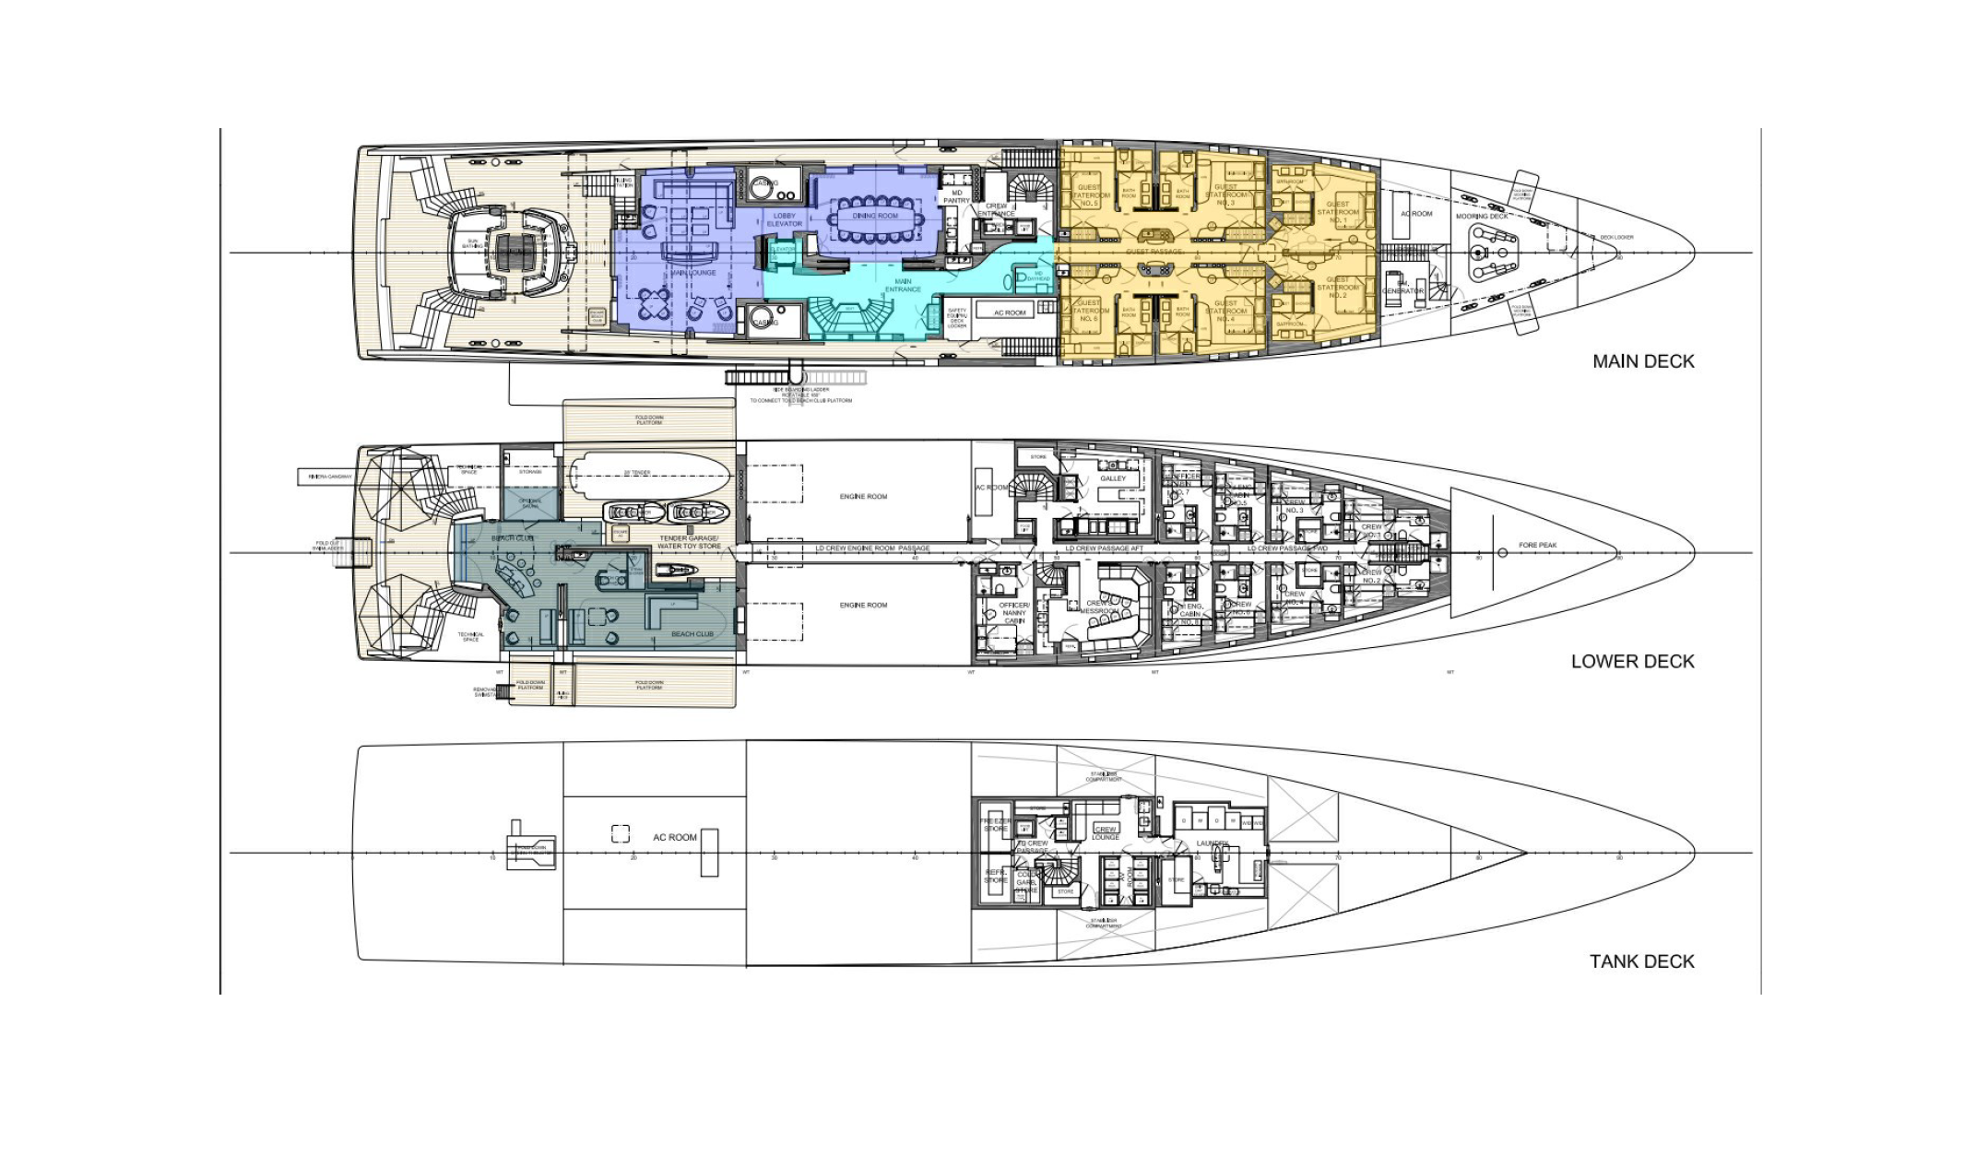
Designed by Harrison Eidsgaard, VANISH has a long, low profile that is still unmistakably Feadship. The sun deck centres on a helideck aft, which can be converted into an al fresco dining area, while the forward section includes a bar with stools and a Jacuzzi framed by sunpads. A second helideck occupies the bridge deck foredeck, and both are rated for an EC135. Just behind it, a seating area lies forward of the wheelhouse, while further aft the owner’s suite opens onto its own private terrace. The main deck aft is set up as a lounge, with chairs around a central table and twin staircases leading down to the swim platform. At the waterline, fold-down platforms to port and starboard open up the beach club, which has its own bar and a table tennis table. The area transitions into the adjoining tender garage, which also stores the water toys, while a hydraulic side boarding ladder connects the platforms with the main deck.
Light-Filled Interiors with a Full-Beam Owner’s Suite
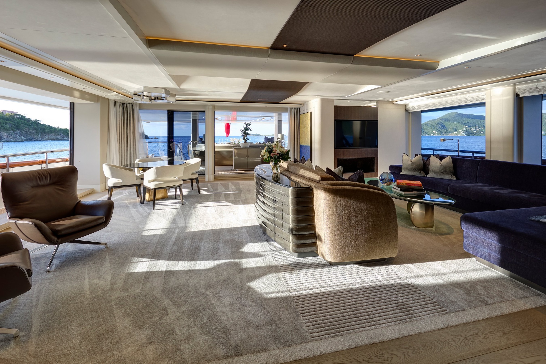
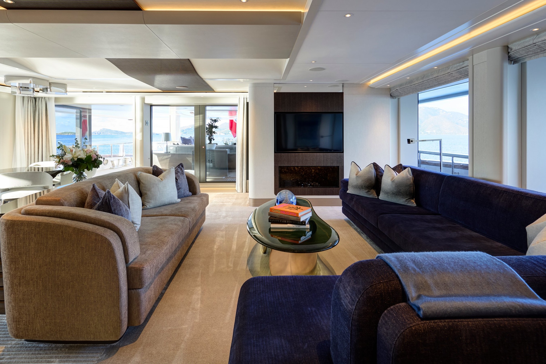
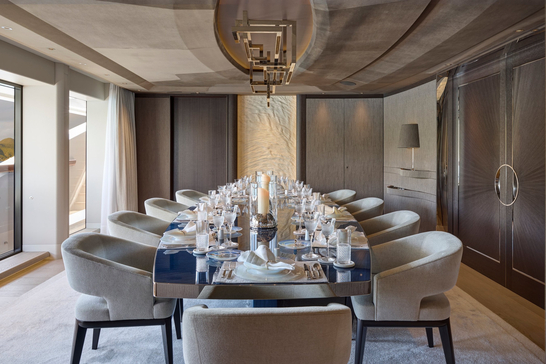
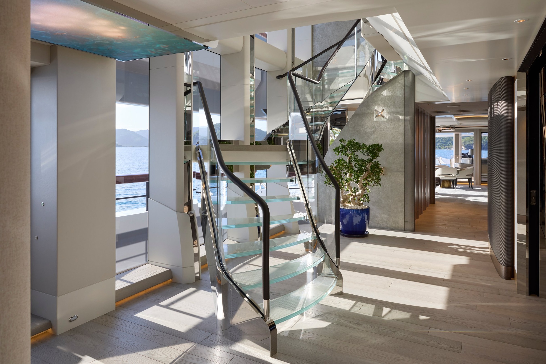
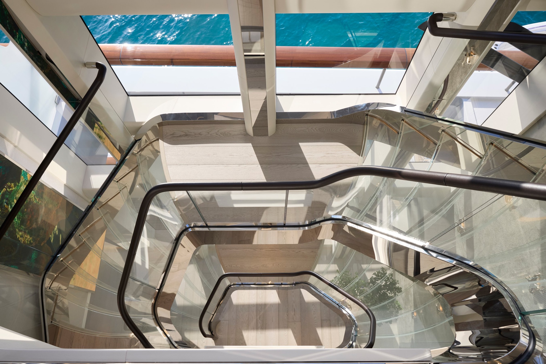
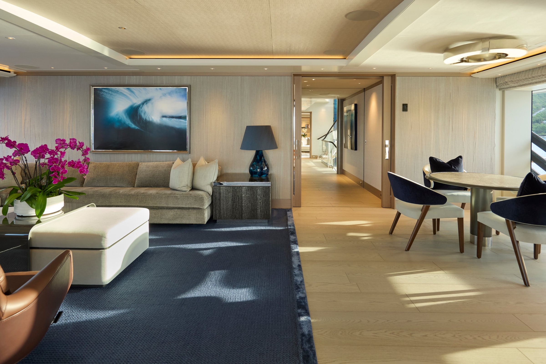
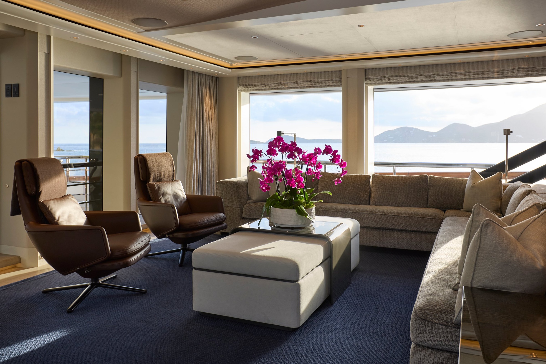
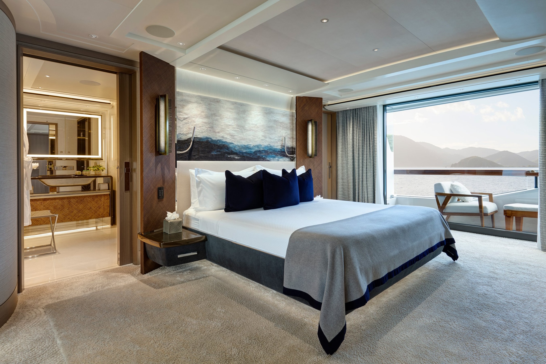
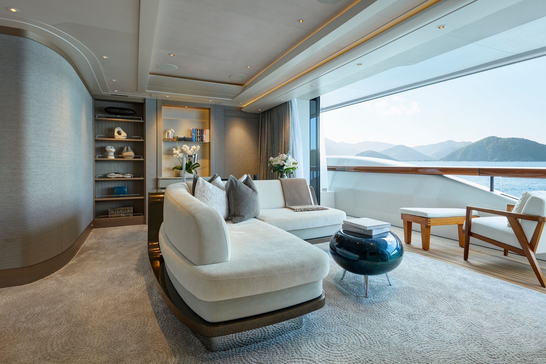
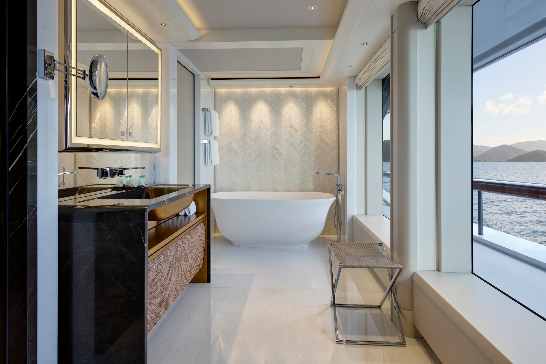
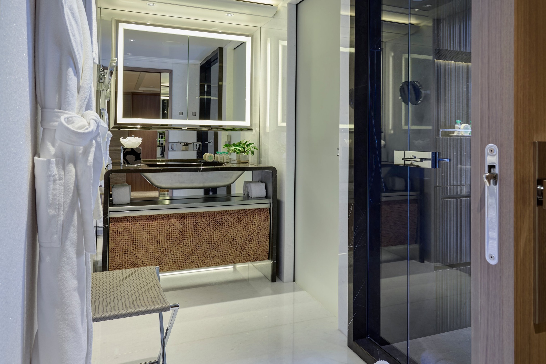
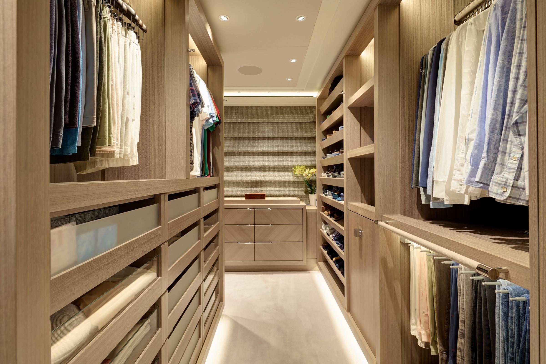
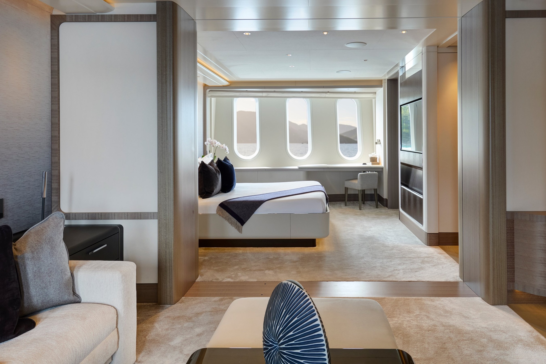
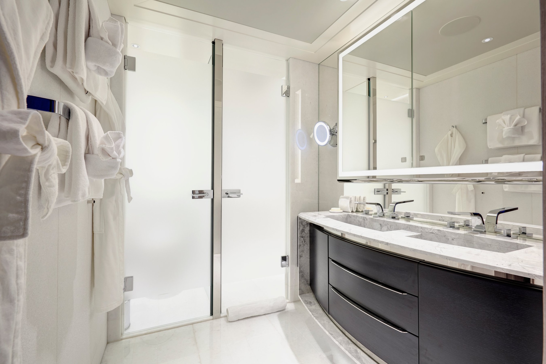
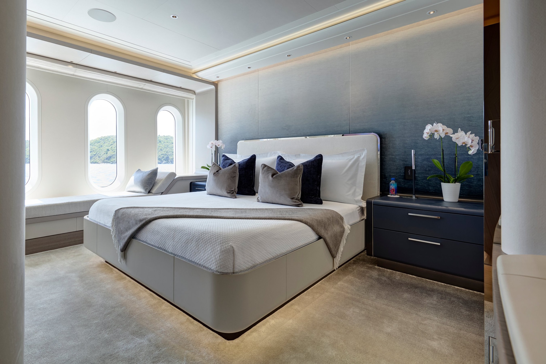
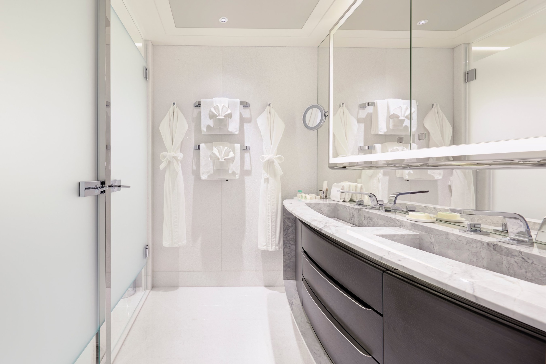
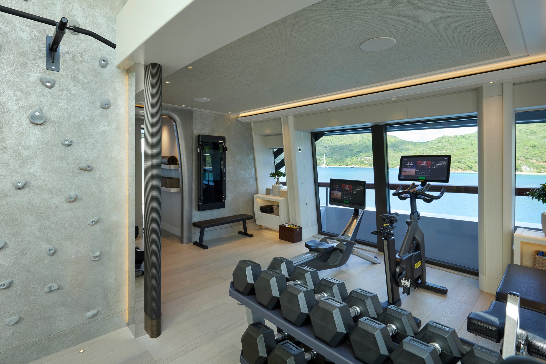
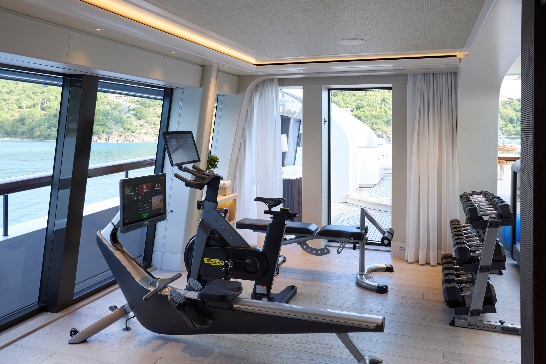
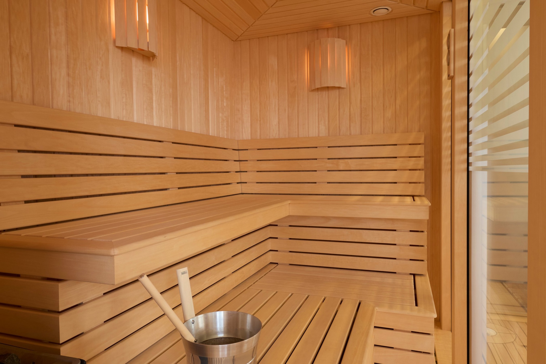
The interior of VANISH is contemporary and full of light, with sand and stone tones and pale oak floors set against deep navy accents. At its centre, a three-deck atrium rises from the main deck to the sun deck, with a glass staircase framed by tall glazing and an elevator serving every deck. On the main deck, floor-to-ceiling windows open the saloon to the sea, and it connects to a separate formal dining room seating 14. Further forward are six guest cabins, four doubles and two that convert from double to twin, all with ensuite bathrooms. The owner’s suite spans the full beam of the bridge deck, with balconies to port and starboard and a walk-in dressing room. Its his-and-hers bathrooms include a freestanding bath, and the suite also has its own pantry and private lounge. For wellness, a gym sits on the sun deck, while the beach club includes a sauna.
VANISH At A Glance
- Named Best Displacement Motor Yacht (1,500–1,999GT) at the World Superyacht Awards 2022
- 71.5m Feadship with a 12.5m beam and 1,728 GT
- Exterior and interior design by Harrison Eidsgaard
- Two helidecks, on the sun deck and the bridge deck foredeck, both rated for an EC135
- Full-beam owner’s suite on the bridge deck with balconies, his-and-hers bathrooms and a private lounge
- Three-deck atrium with a glass staircase, plus an elevator serving all decks
- Beach club with fold-down platforms to port and starboard and an adjoining tender garage
- One owner since delivery, privately used and offered in turnkey condition
"
Speak to a partner

Matt Albert