Where Italian Design Meets Life At Sea
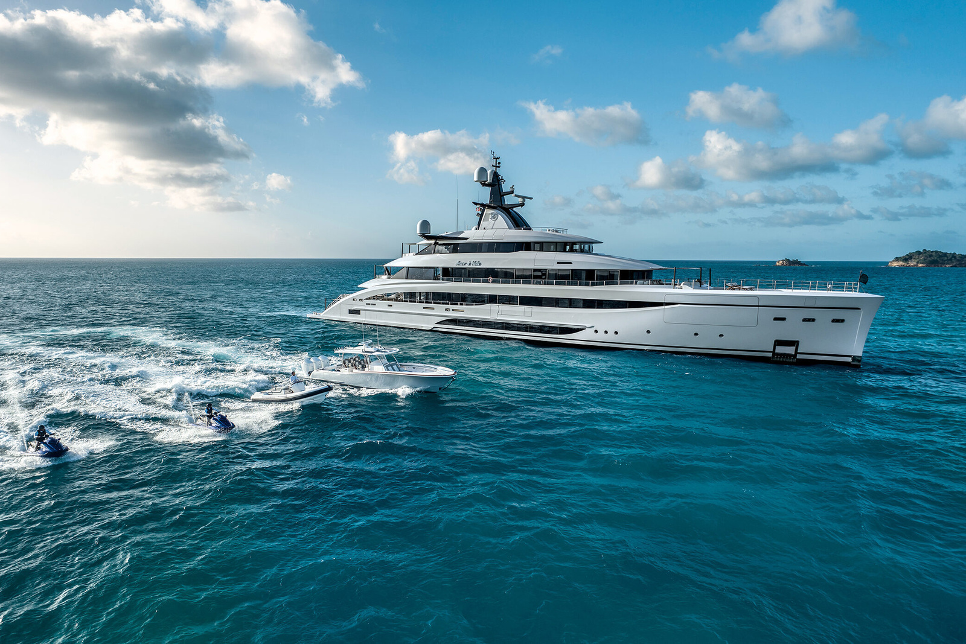
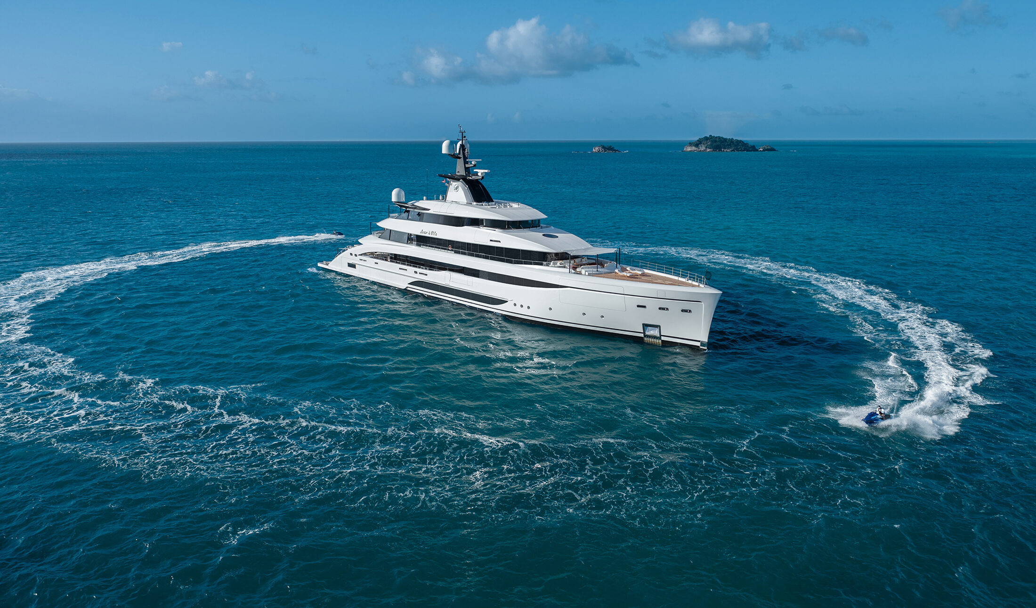
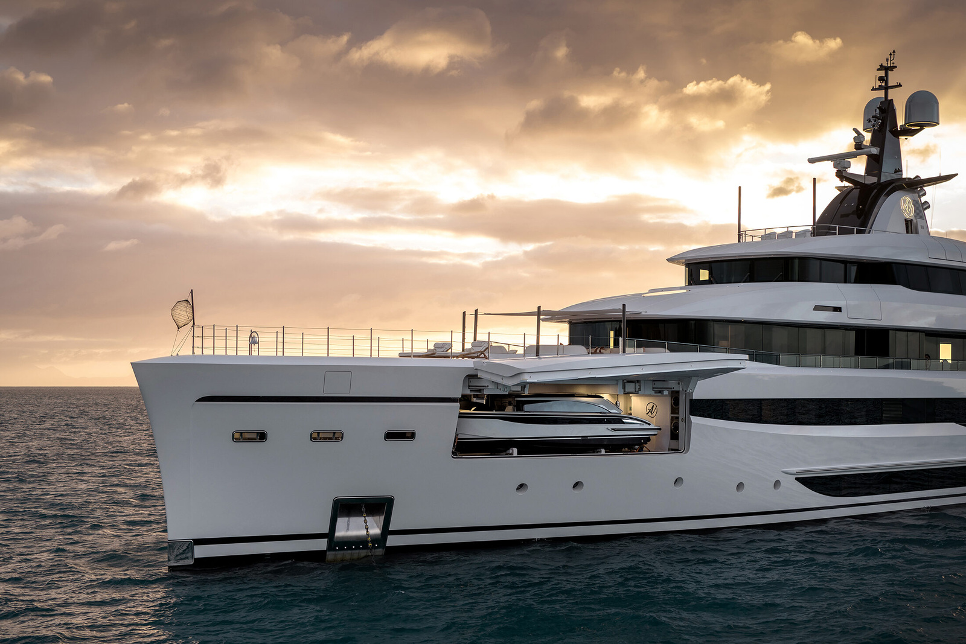
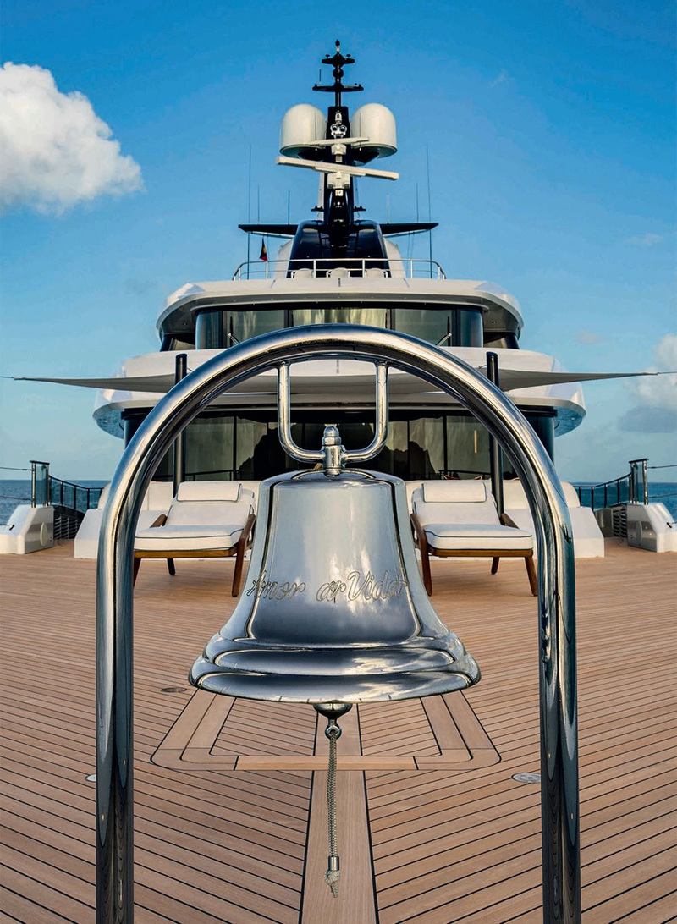
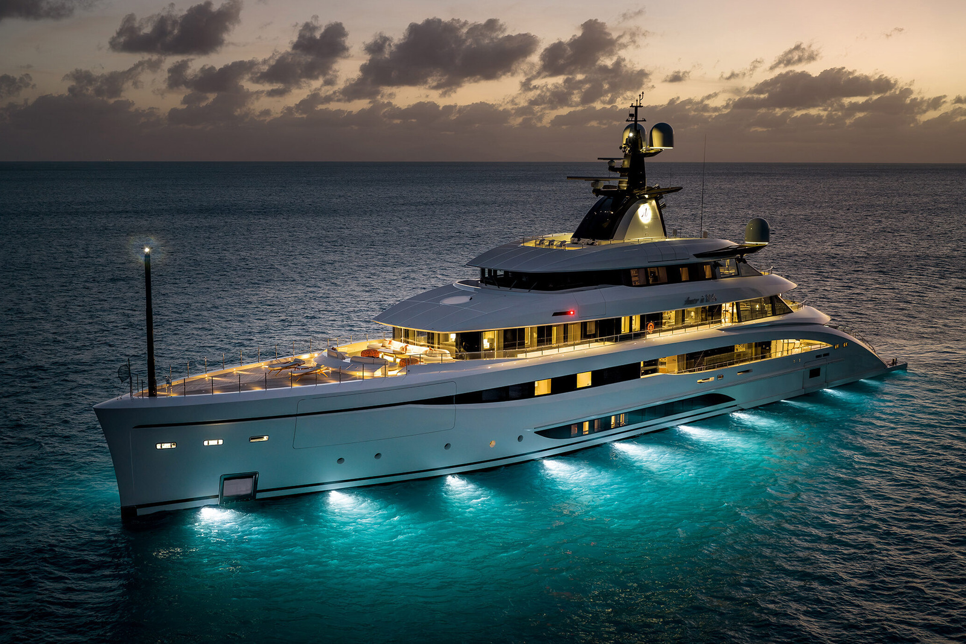
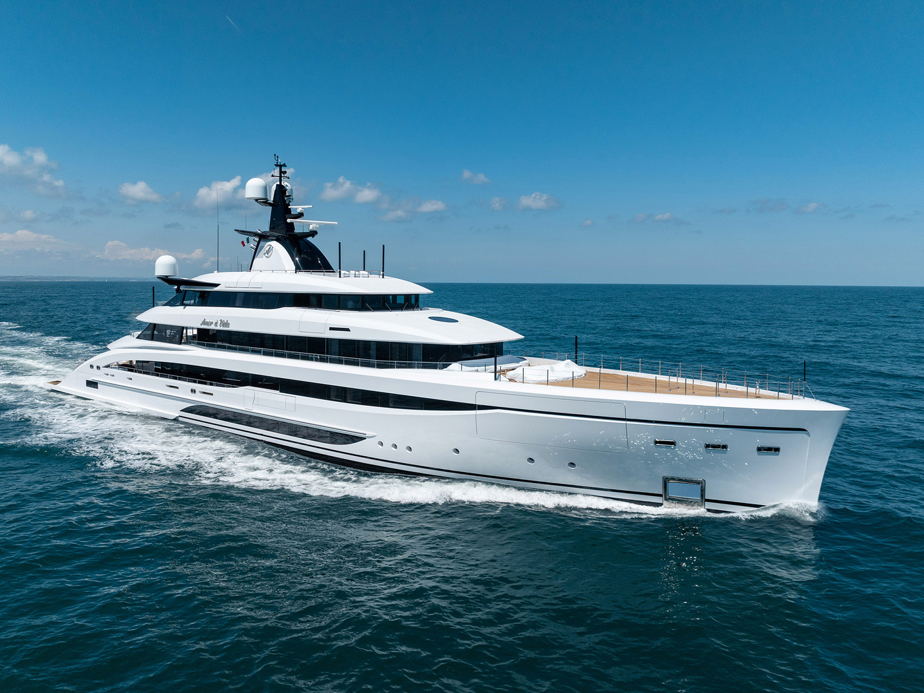
AMOR À VIDA is a 67.5m motor yacht delivered by CRN in 2025 and newly available for charter. Translated from Portuguese, her name means “love of life”, a spirit carried throughout the yacht, where relaxed living spaces open freely onto the decks in the manner of a beach house. As CRN’s first hybrid superyacht, she runs quietly and smoothly both underway and at anchor, making for a calm and peaceful charter. Generous outdoor spaces keep guests close to the water, complemented by an extensive collection of tenders and water toys. She welcomes 12 guests in seven cabins, cared for by a crew of 17 that includes a Michelin-trained chef.


Made For Days And Evenings Outdoors
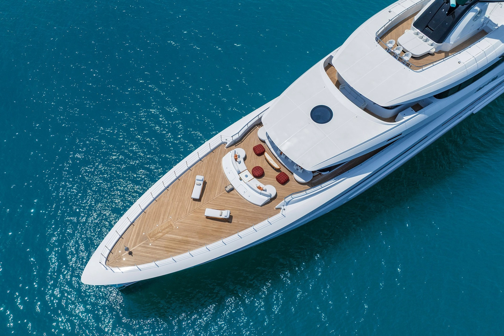
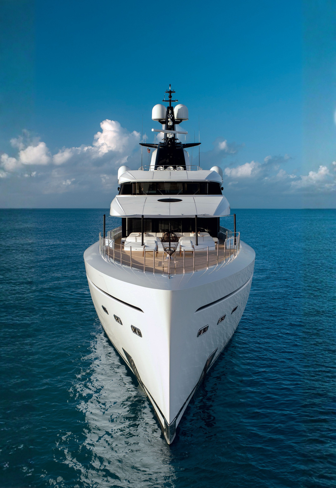
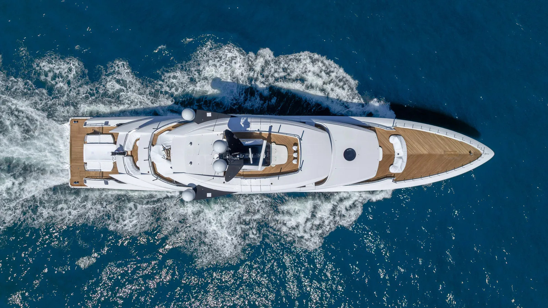
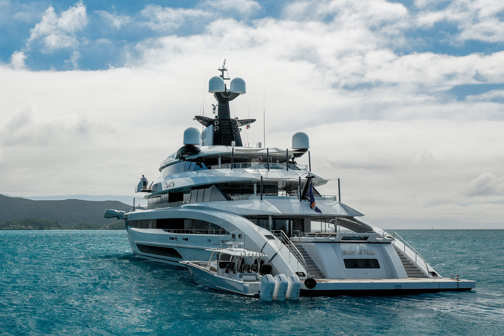
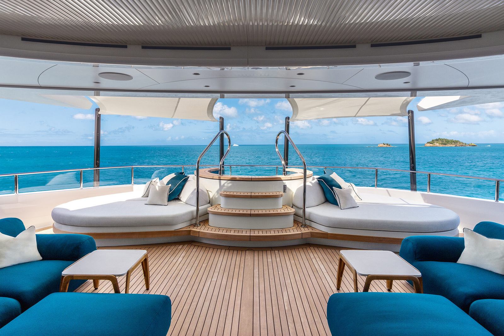
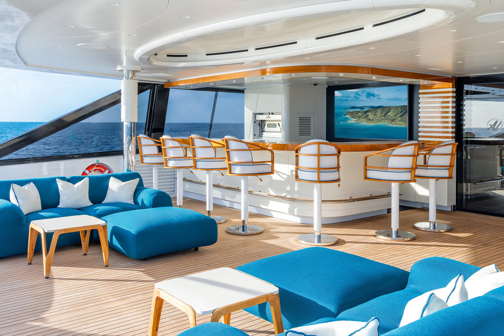
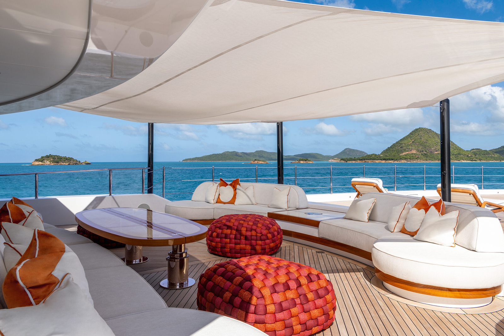
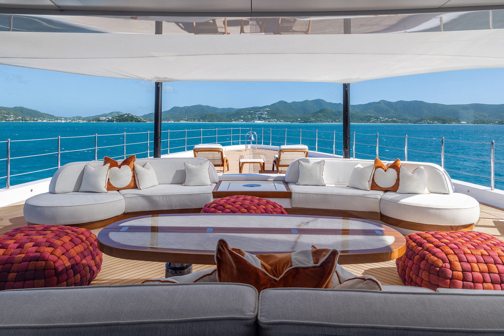
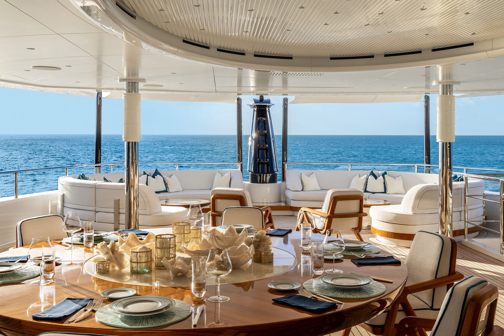
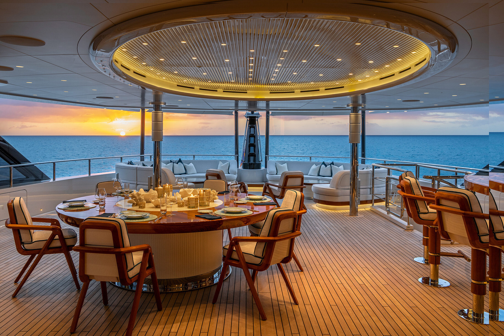
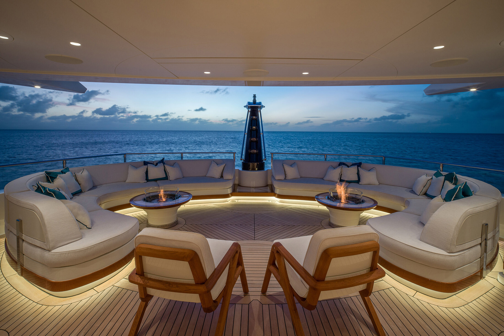
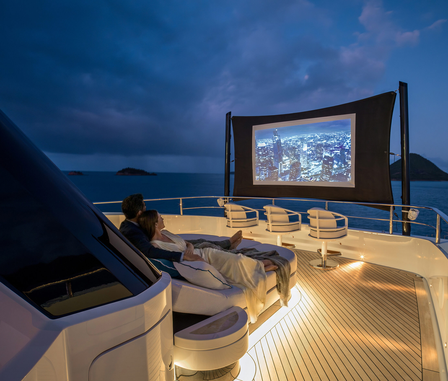
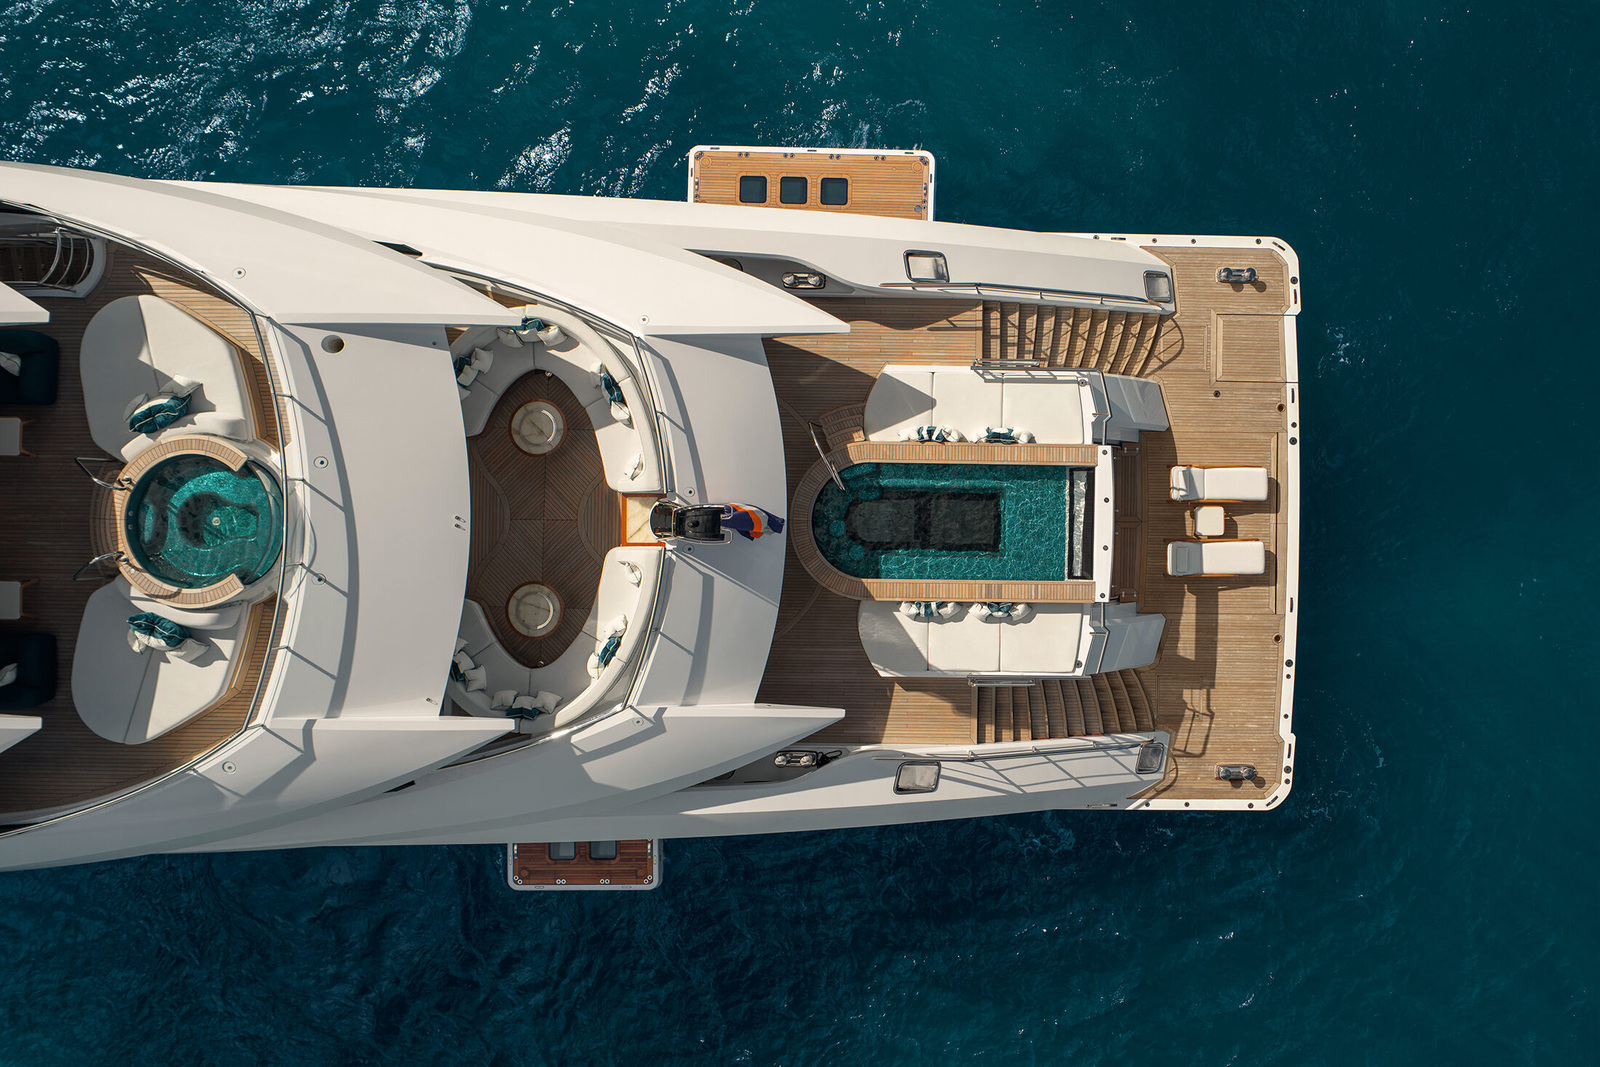
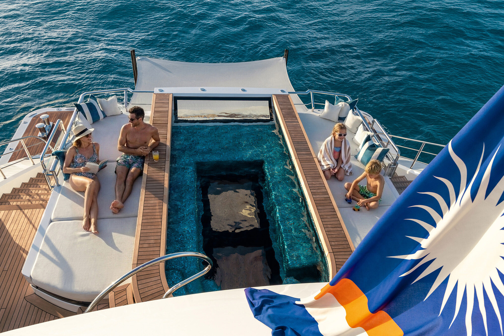
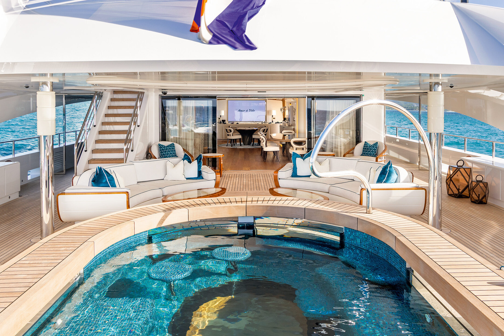
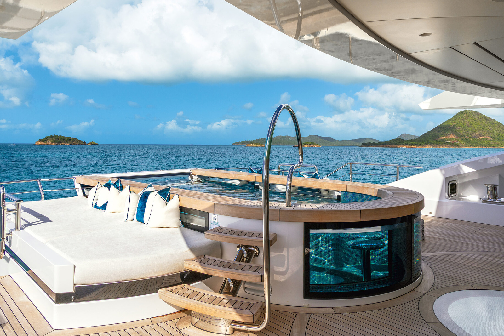
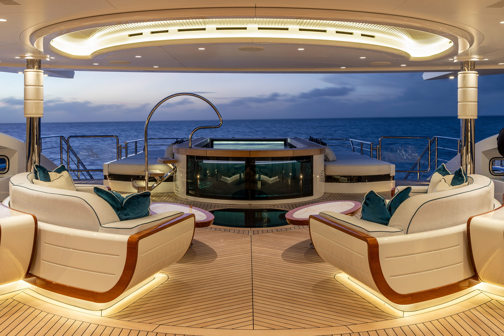
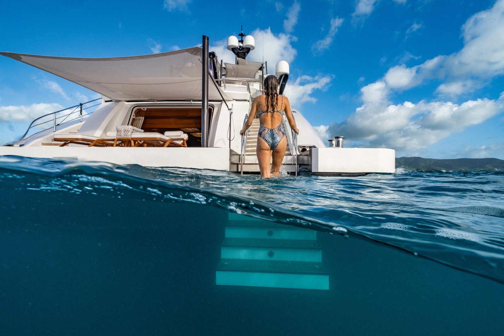
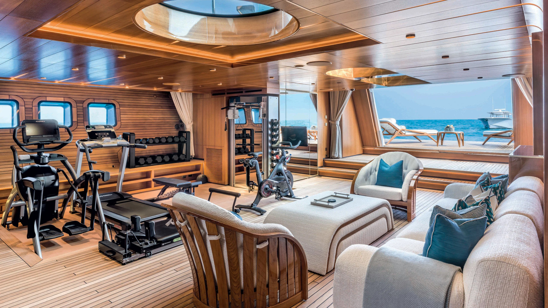
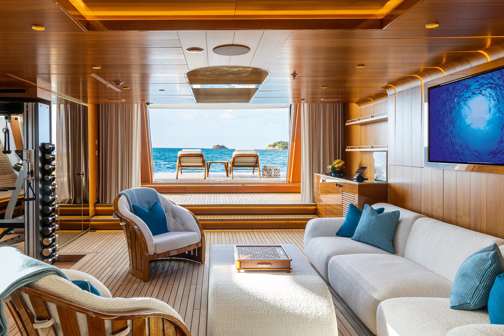
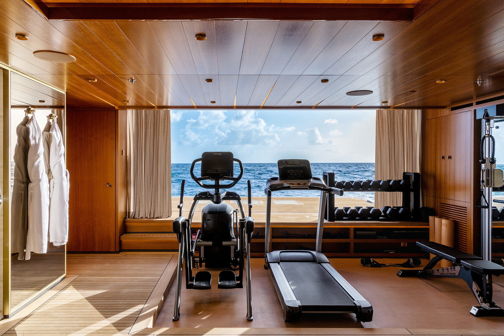
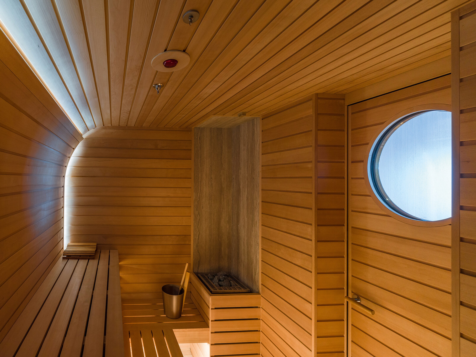
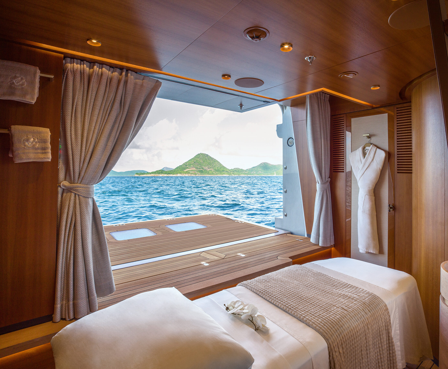
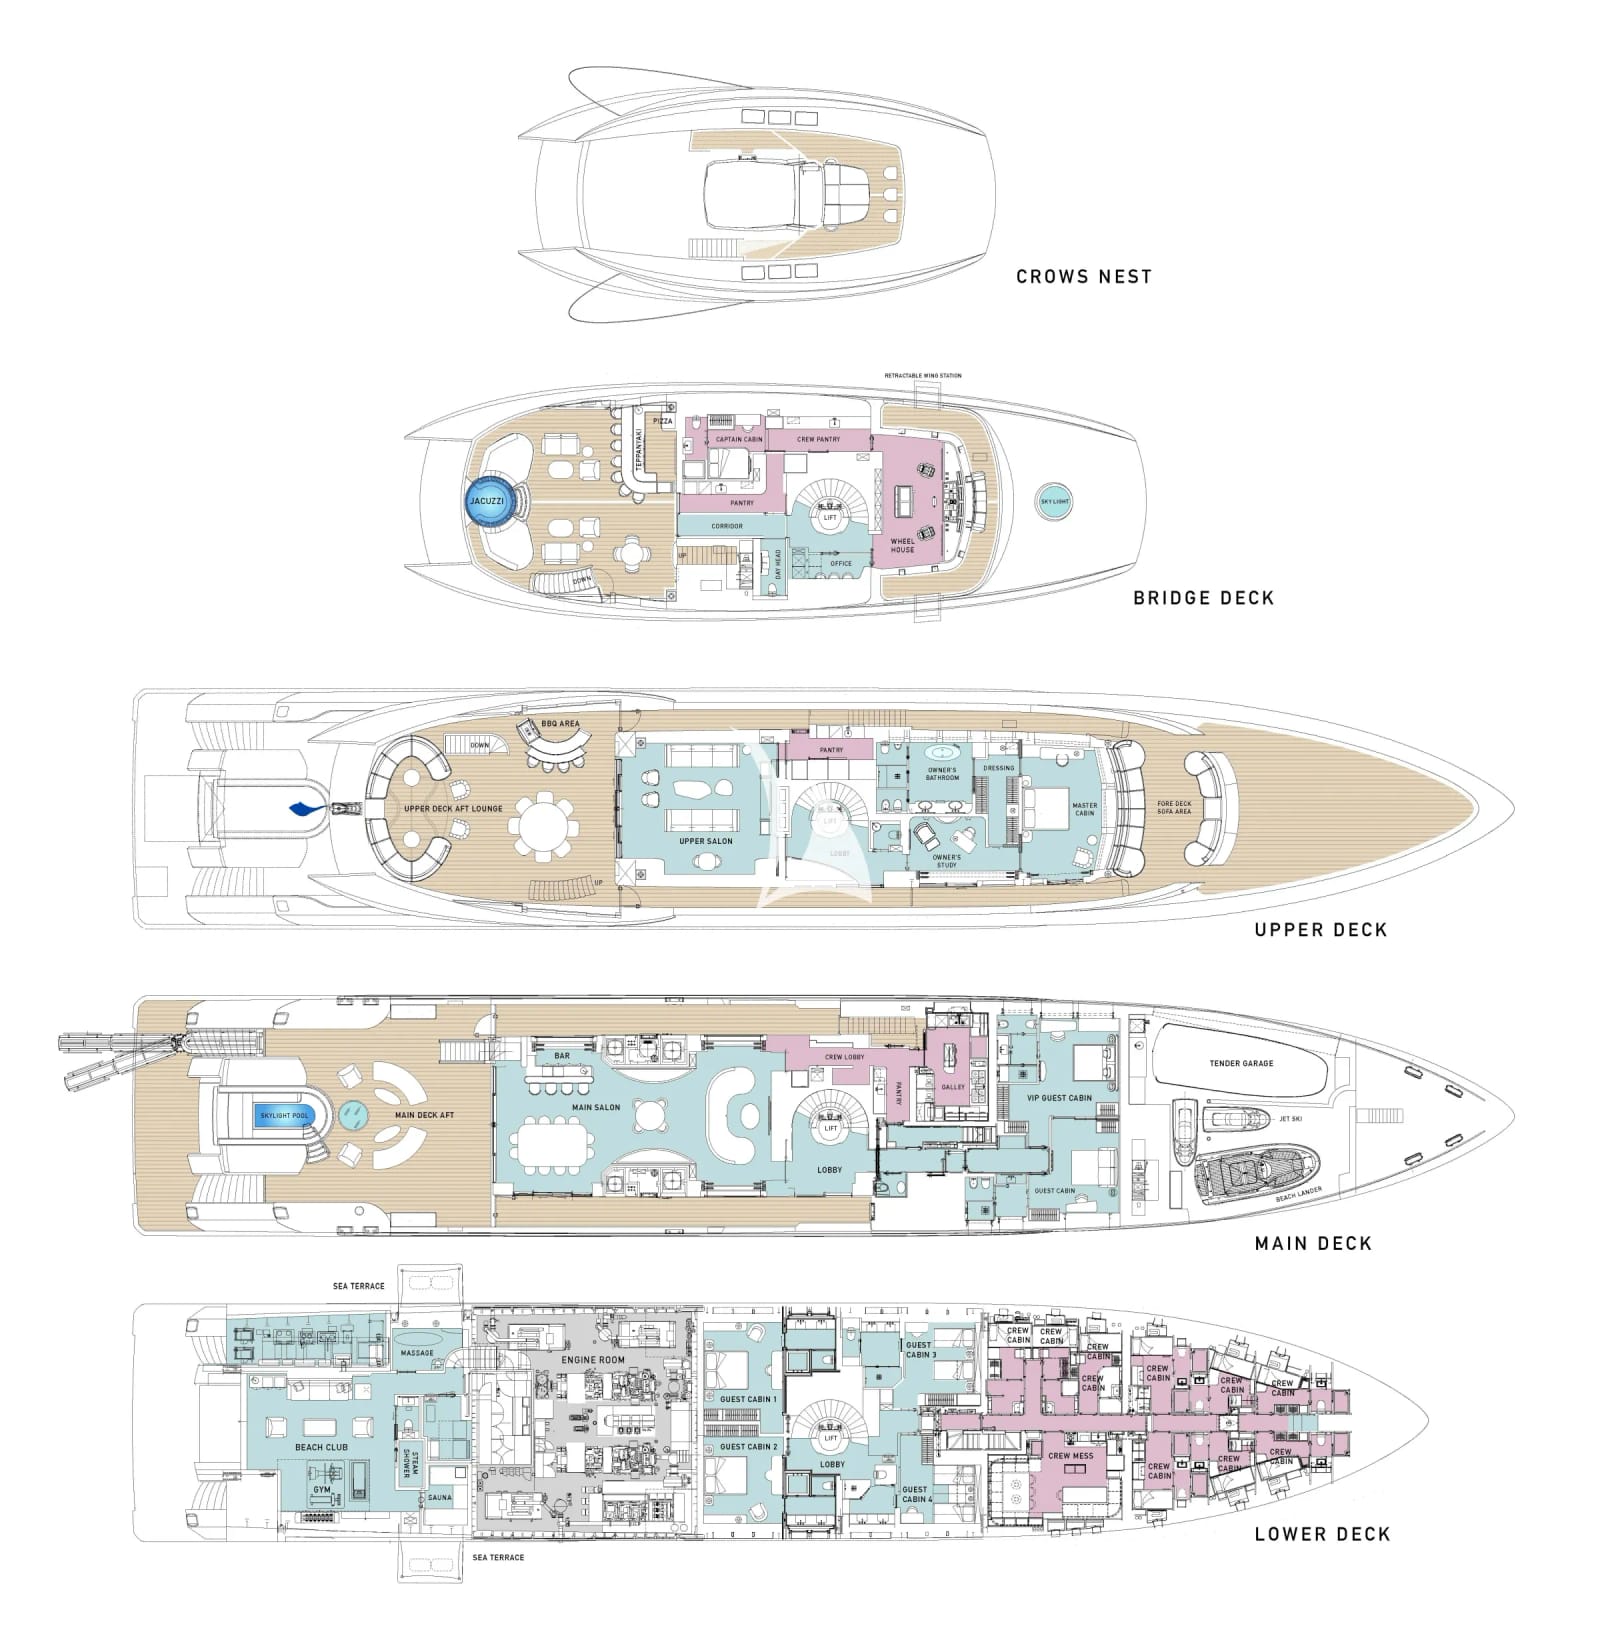
Nuvolari Lenard shaped AMOR À VIDA’s exterior with long, uninterrupted lines, a sharp profile and full-height glazing. At the very top, the crow’s nest is a secluded retreat with sunpads and panoramic views, which transforms into an open-air cinema after dark. The bridge deck is centred on a Jacuzzi surrounded by sunbeds, with sofas, a games table and a bar fitted with a teppanyaki grill and pizza oven. Aft on the upper deck, an oval lounge is set around twin fire pits, next to an al fresco dining table and a BBQ station, while a sofa area on the foredeck offers a quieter space. The main deck aft is arranged around a skylight pool, its glass bottom letting light filter into the beach club below, with relaxed seating alongside. At water level, the beach club is one of the yacht’s highlights, bringing together a lounge, a spacious gym, a sauna and Turkish bath, and a massage room, with fold-down terraces on both sides opening directly onto the sea.

Soft Neutrals With Bold Splashes Of Colour
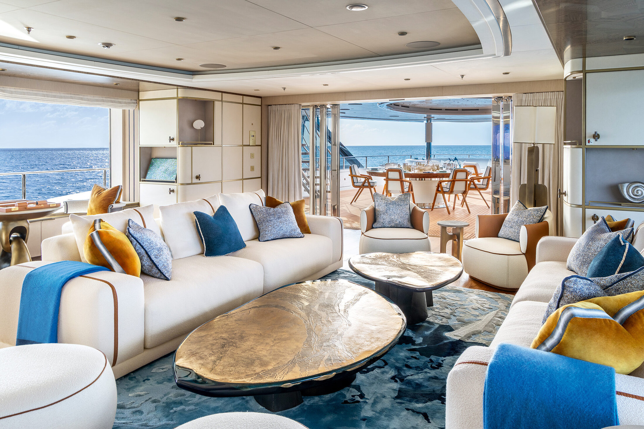
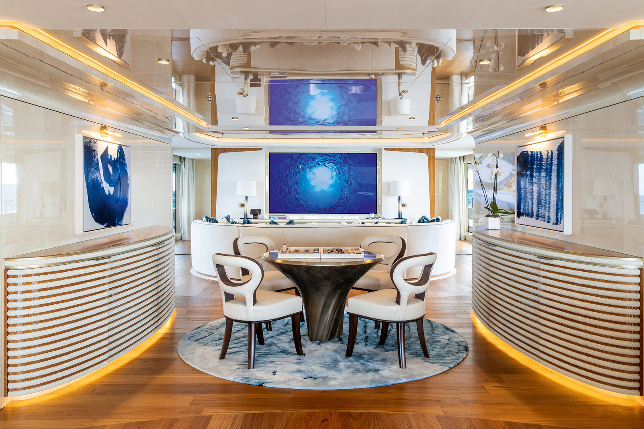
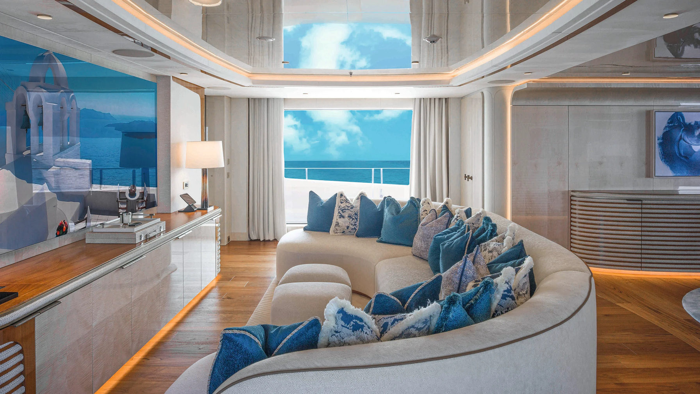
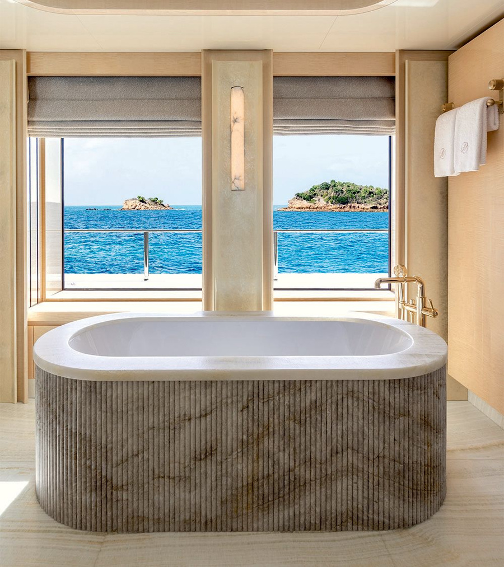
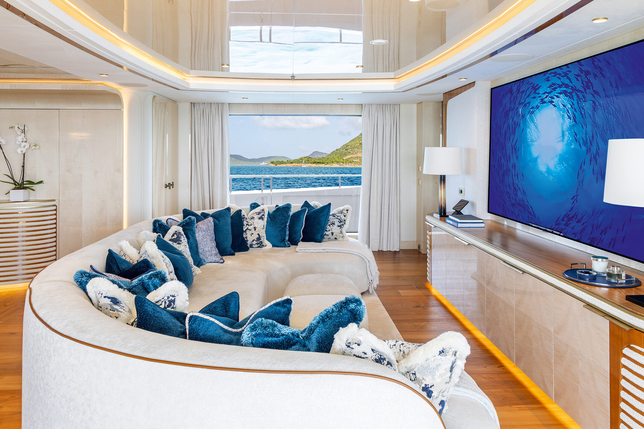
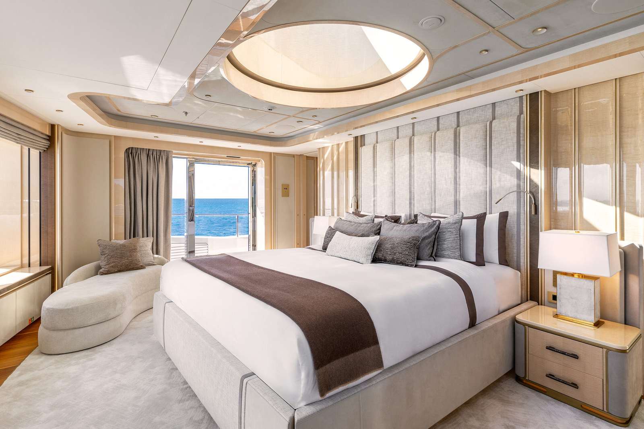
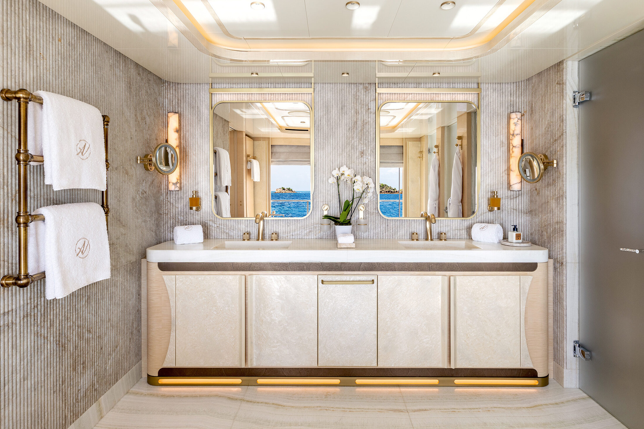
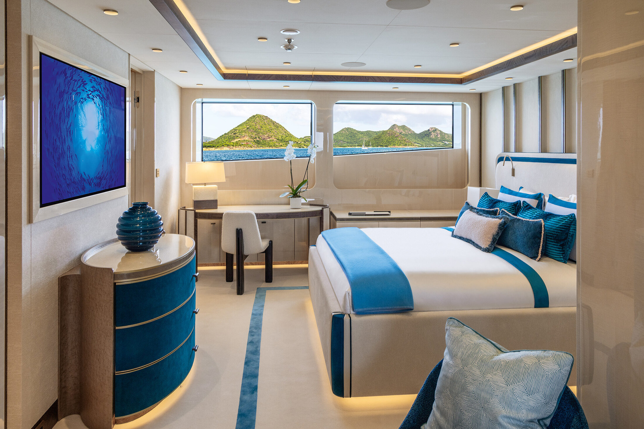
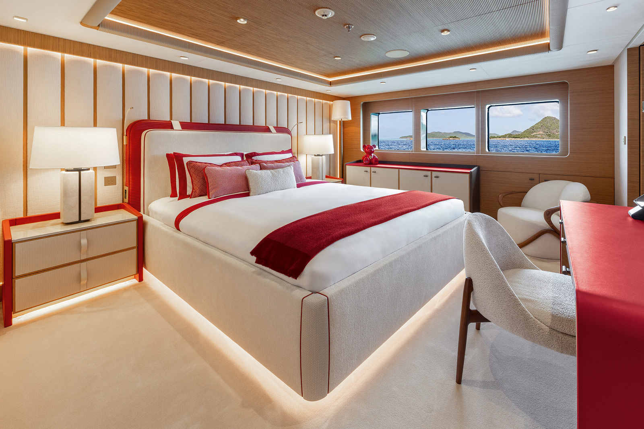
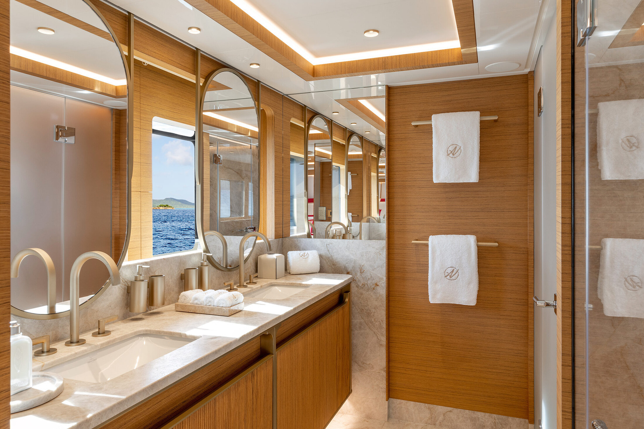
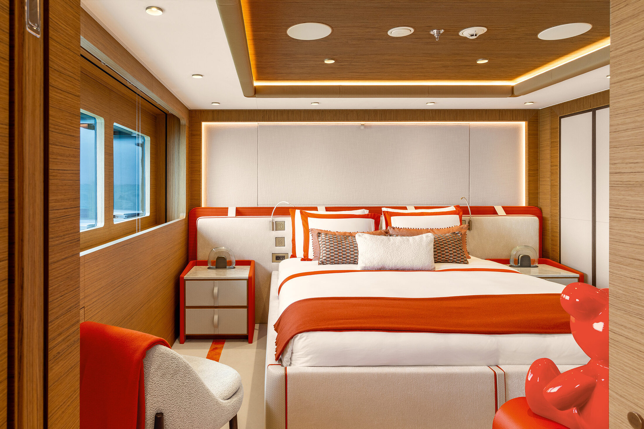
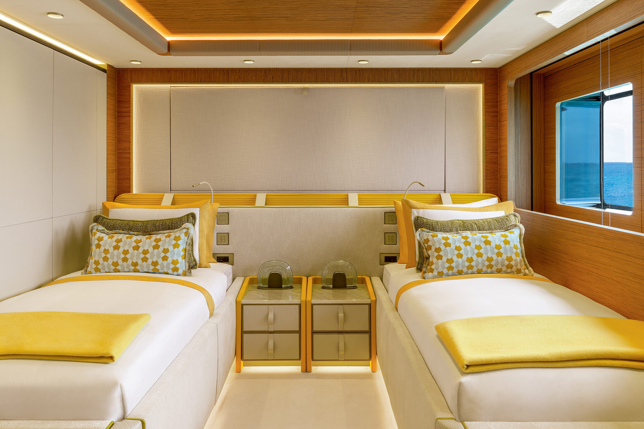
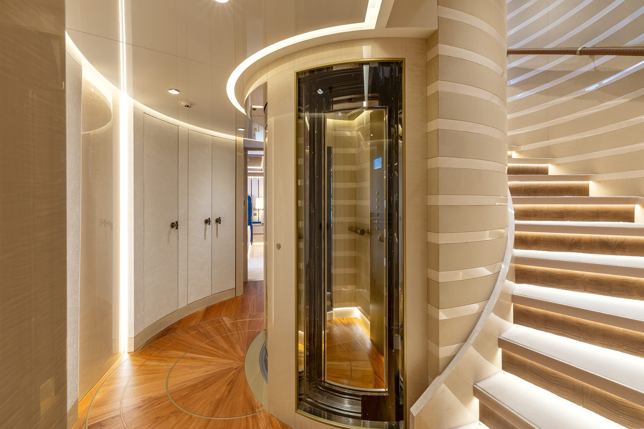
Inside, light sycamore and teak are paired with marble, travertine and onyx in soft, neutral tones, lifted by deep blue accents and rounded, custom-made furniture. Glass doors open the main salon onto the pool deck, with formal dining and a bar set just inside. Further forward, a curved sofa faces a large screen. A spiral staircase wrapped around a glass lift connects every deck, leading up to the upper salon, a more informal lounge that opens onto the fire pits aft. Beyond it lies the full-beam owner’s suite, with a private study, a walk-in dressing room, panoramic windows across the bow and a bathroom with a freestanding tub facing the sea. On the main deck forward, a VIP cabin and a guest cabin can be combined into a single full-beam VIP suite, while four further guest cabins on the lower deck offer a mix of doubles and twins, each with its own en suite.
AMOR À VIDA At A Glance
- CRN’s first hybrid superyacht, delivered in 2025
- Exterior and interior design by Nuvolari Lenard
- 12 guests in seven cabins, including a full-beam owner’s suite
- A crew of 17, including a Michelin-trained chef
- Glass-bottom skylight pool lighting the beach club below
- Beach club with gym, sauna, Turkish bath and massage room
- Crow’s nest open-air cinema and bridge deck Jacuzzi
- 8.5m limo tender, Mag Bay 43 chase boat, jet skis and Seabobs

"
Speak to a partner

Matt Albert
Interested inAMOR À VIDAyacht?