Made for Charters with Family and Friends
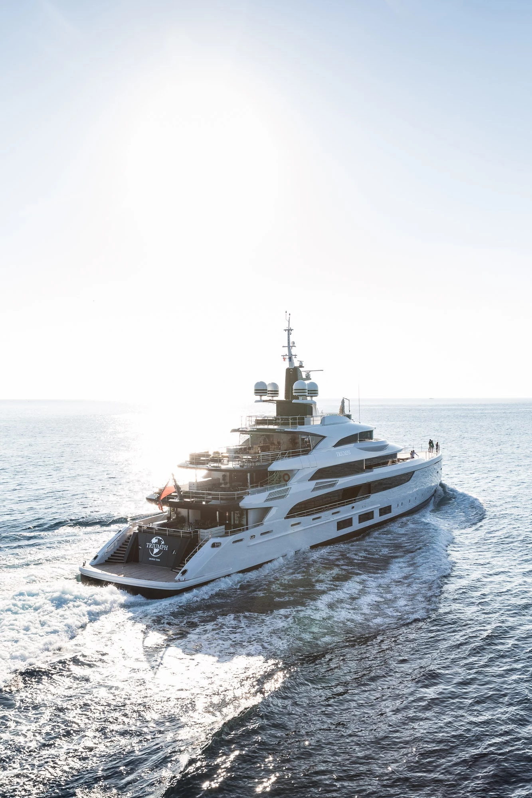
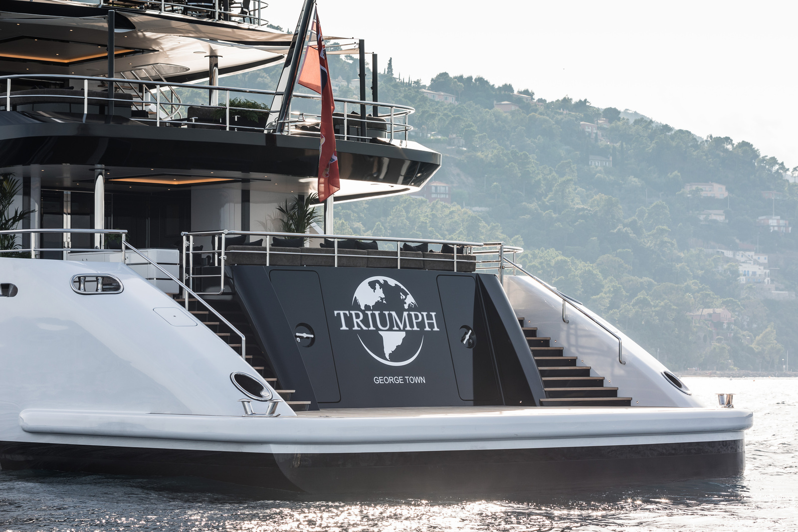
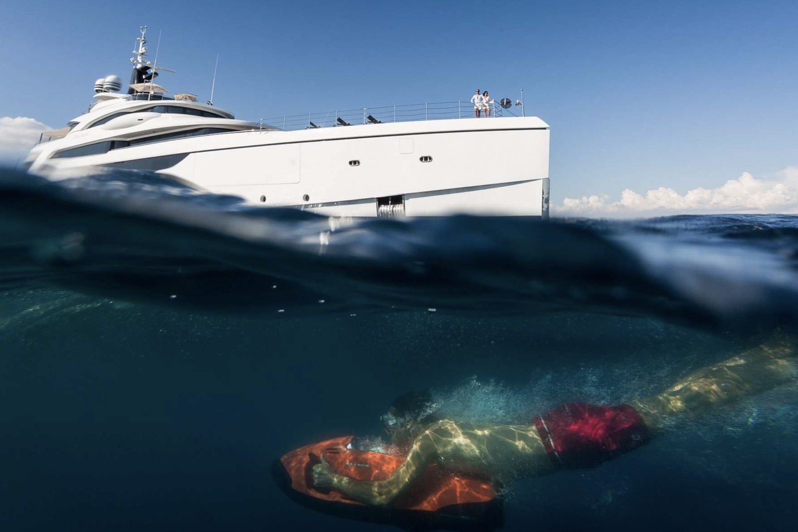
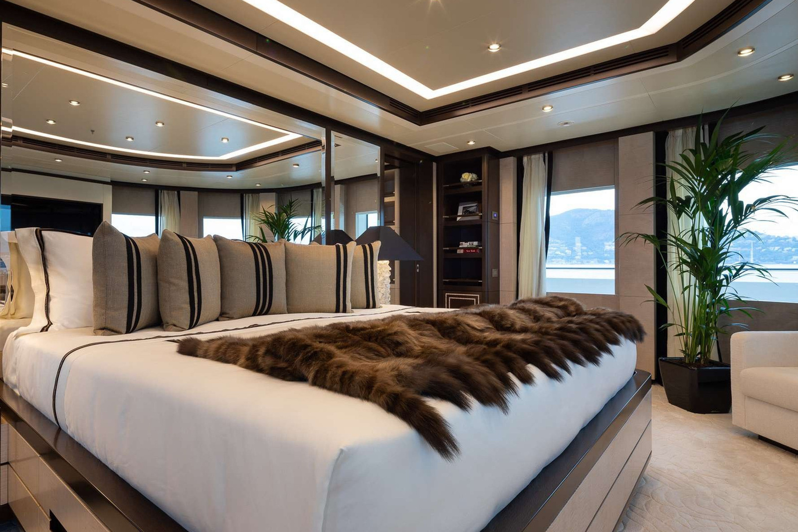
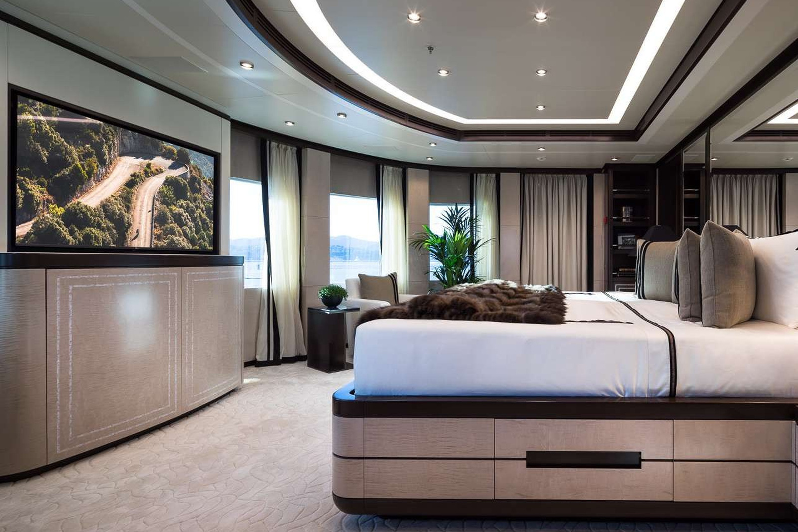
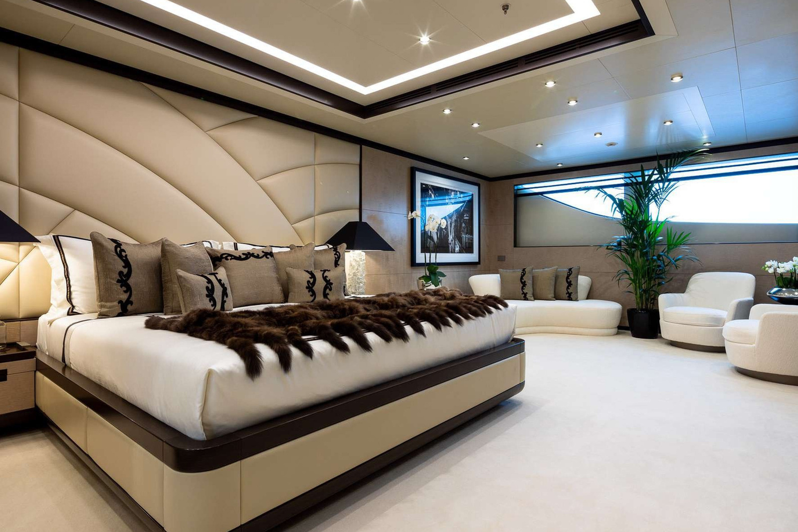
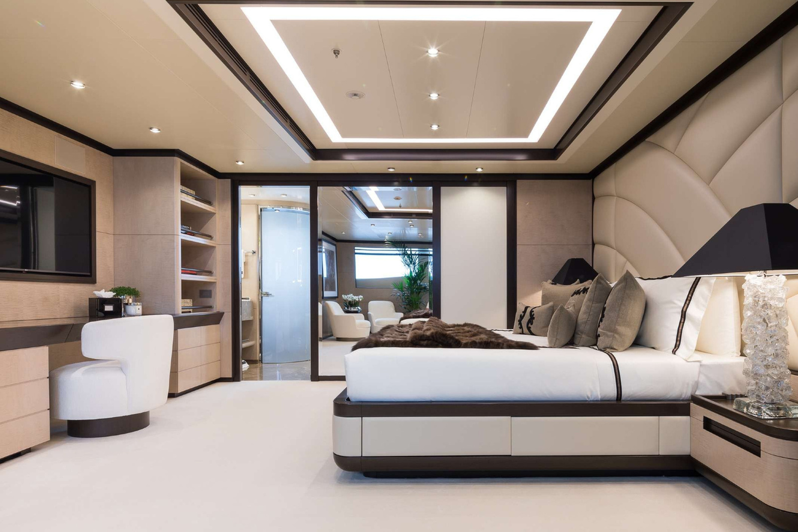
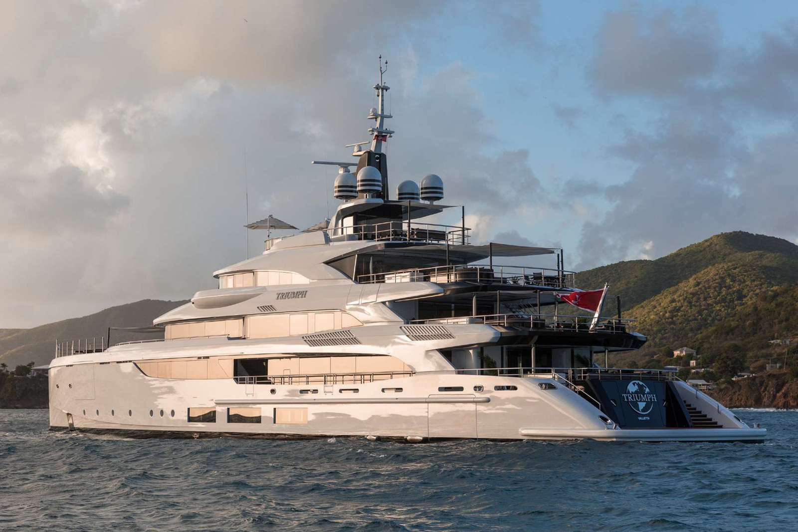
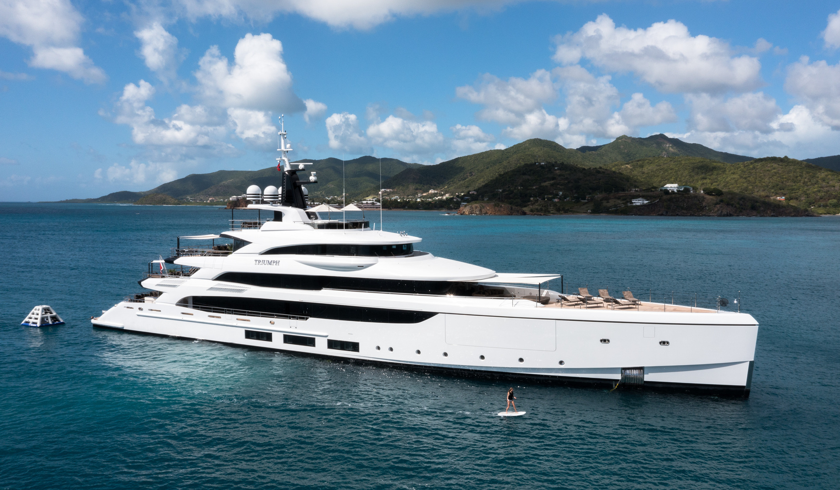
TRIUMPH is a 65m Benetti delivered in 2021, with a layout built around two master suites. The principal suite is a 130 sqm owner’s apartment on the upper deck, while a second full-beam master on the main deck offers comparable space, which makes her an ideal choice for two couples or families chartering together. A touch-and-go helipad on the bow and an elevator connecting the guest decks make life on board easy. A beach club with a generous toy collection keeps days at anchor as active or as relaxed as the group prefers. She welcomes 12 guests in six cabins, looked after by a crew of 17 whose galley has been recognised with culinary awards and whose service has built a strong following of returning clients.


Sleek Lines, Sociable Decks
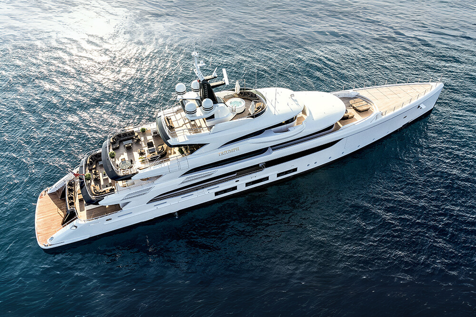
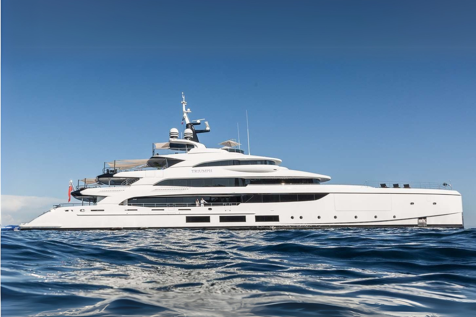
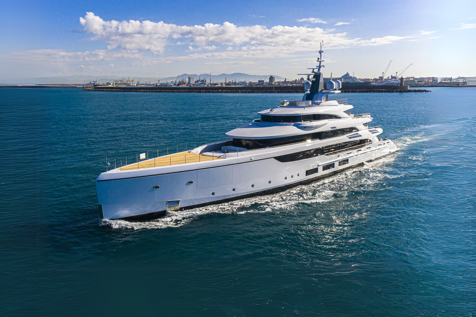
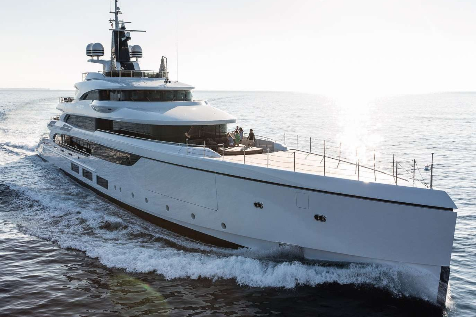
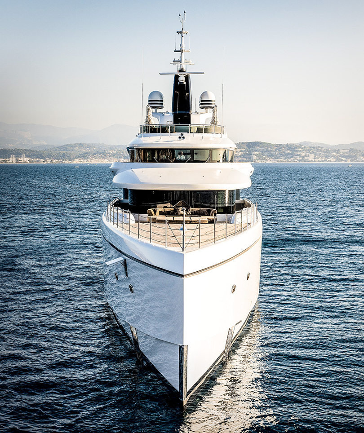
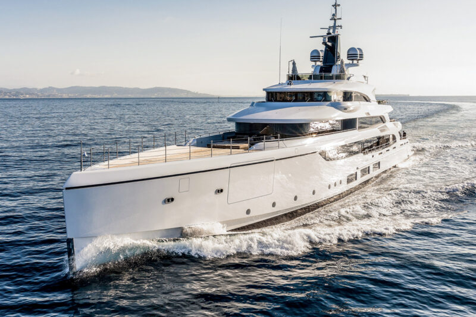
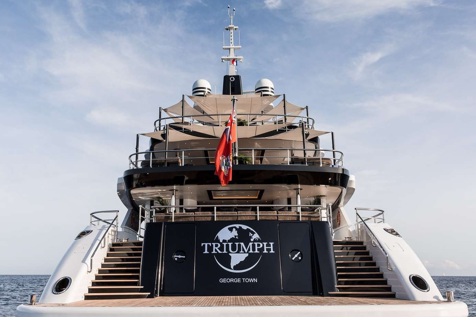
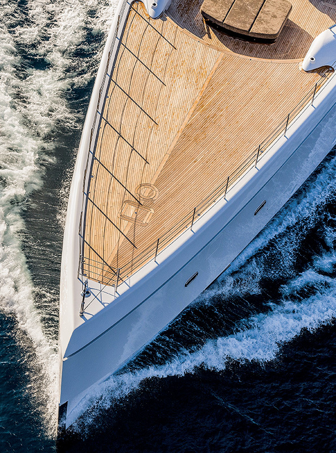
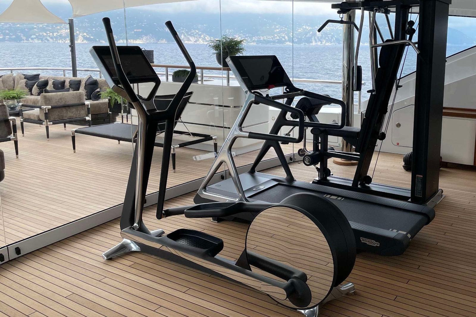
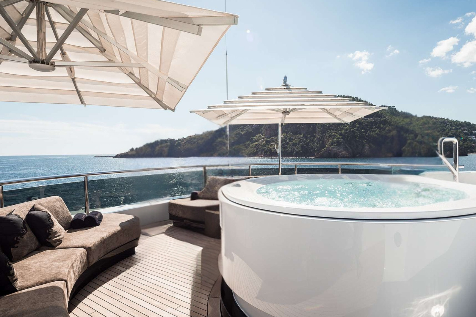
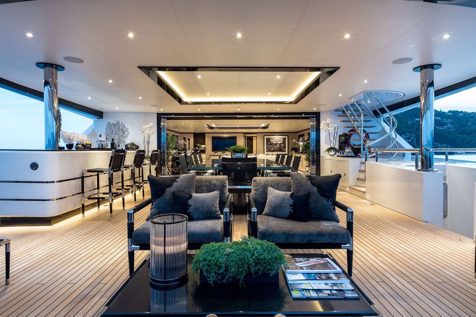
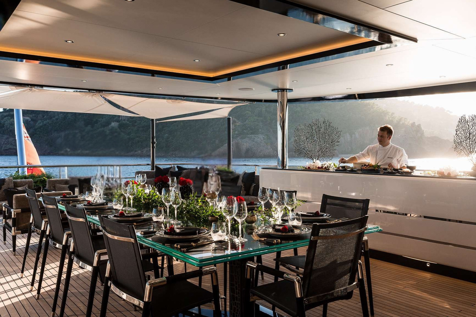
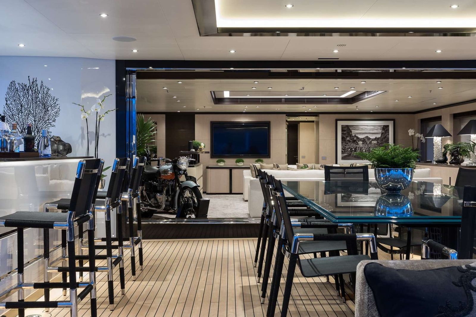
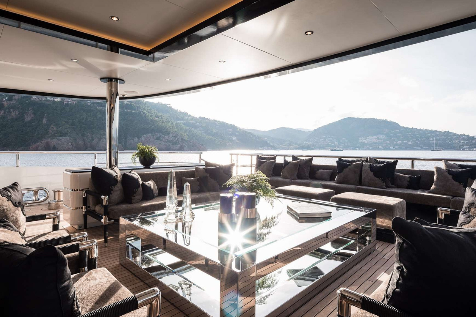
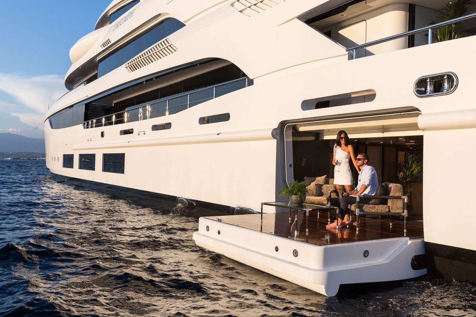
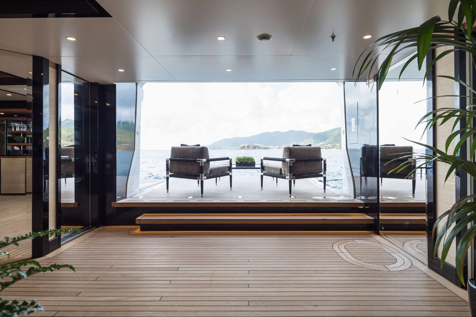
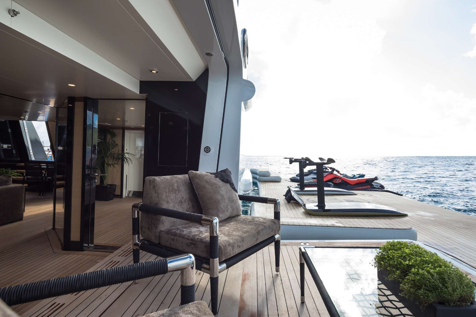
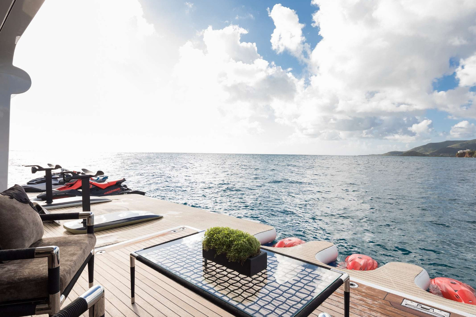
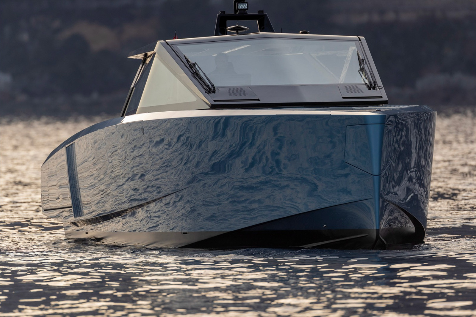
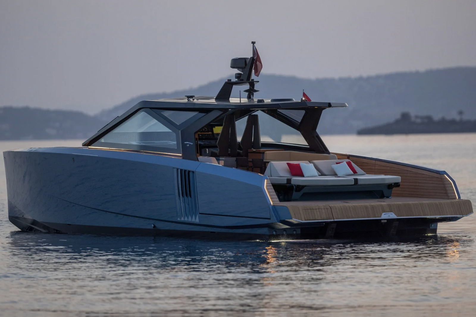
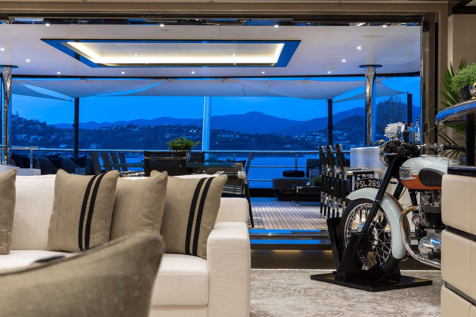
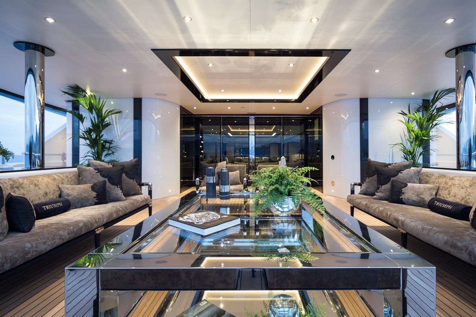
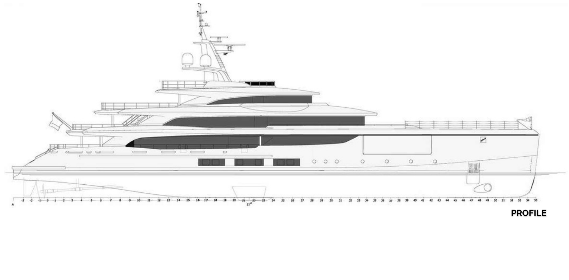
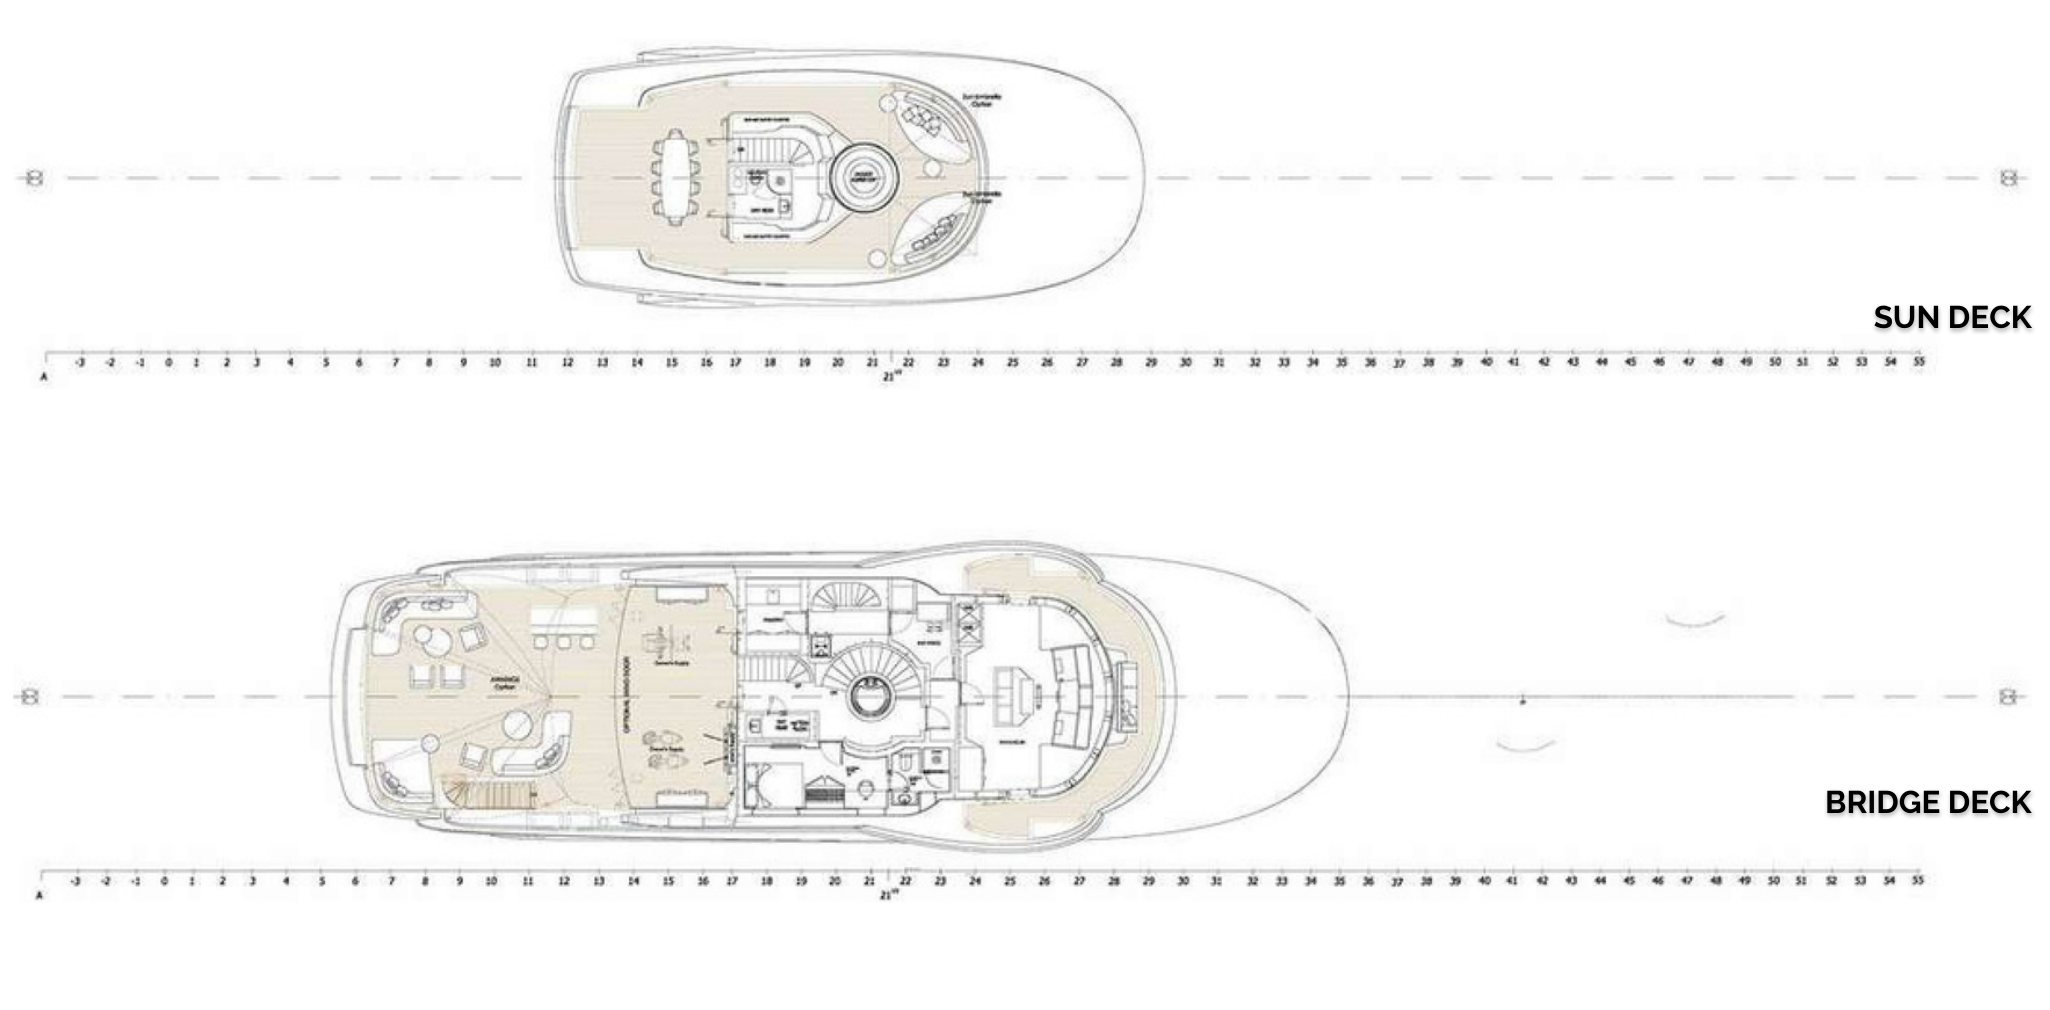
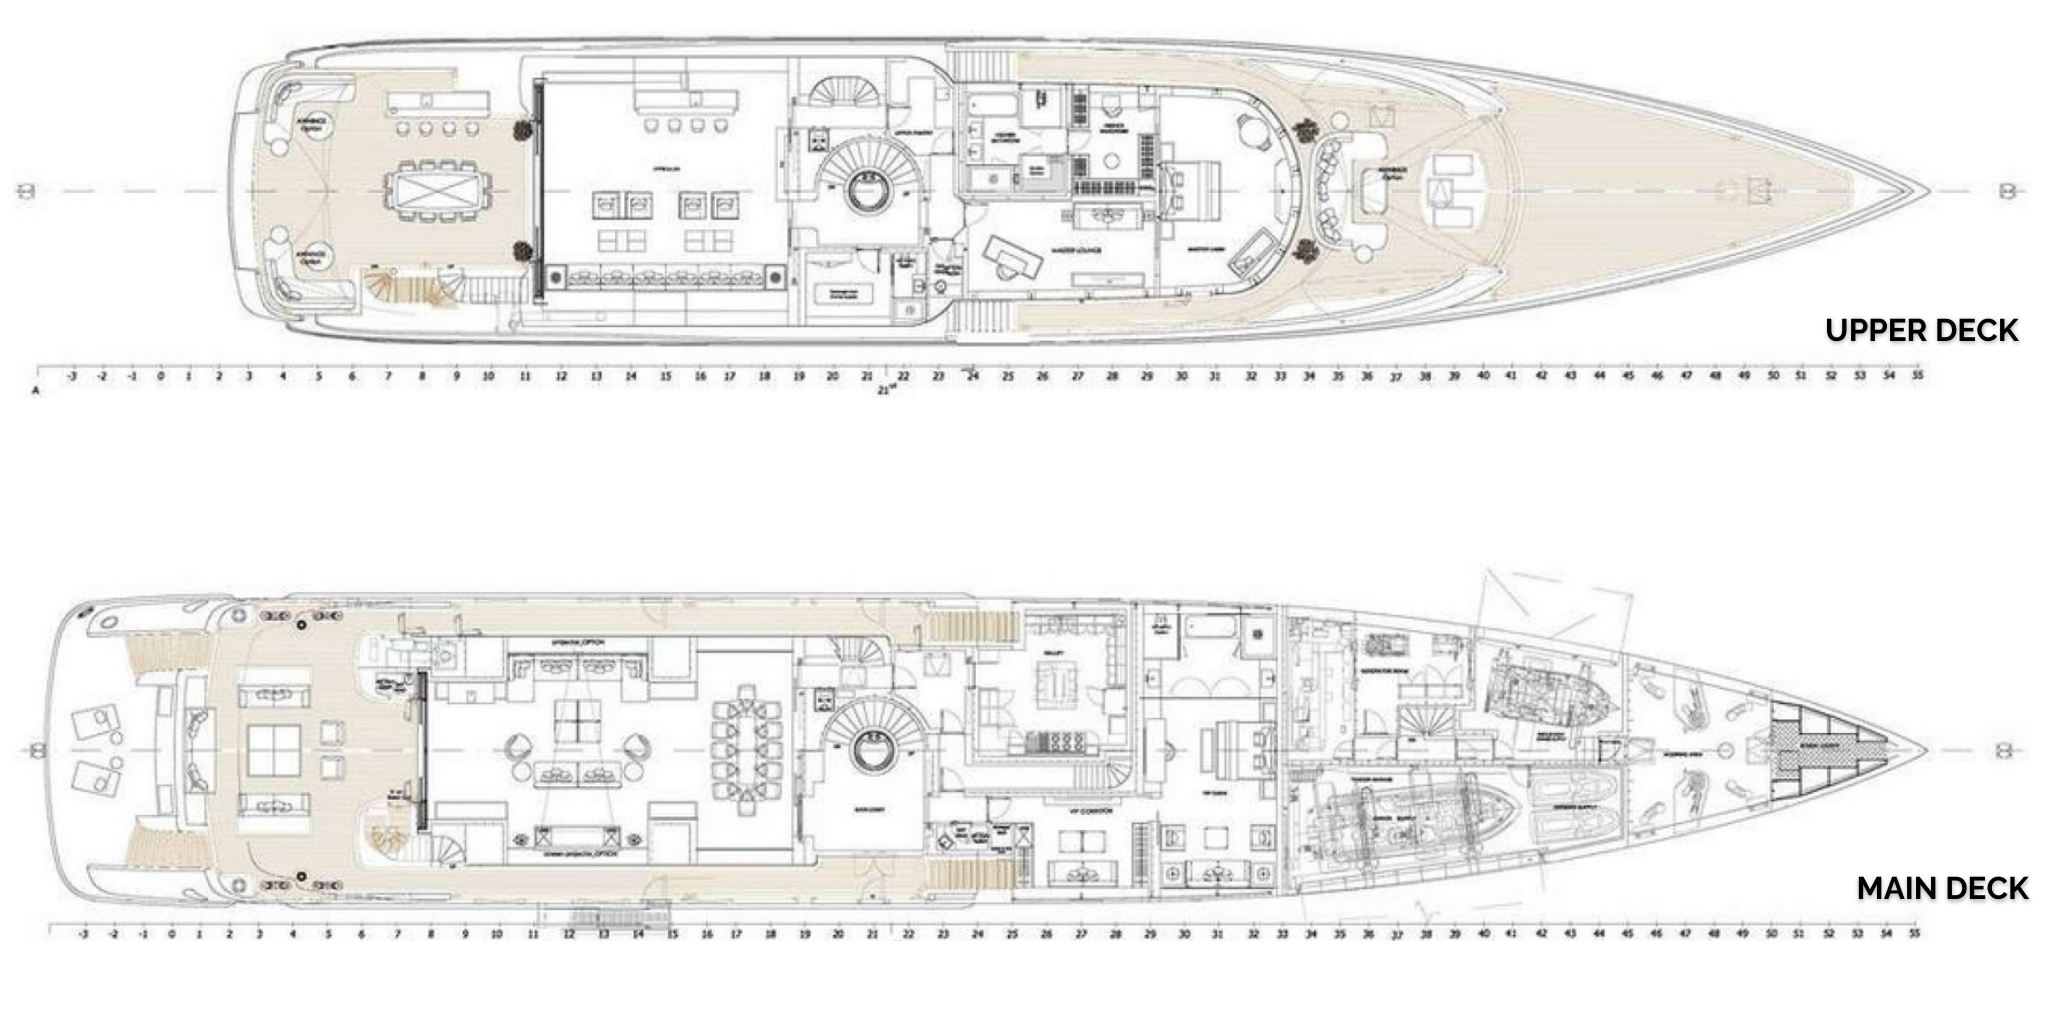
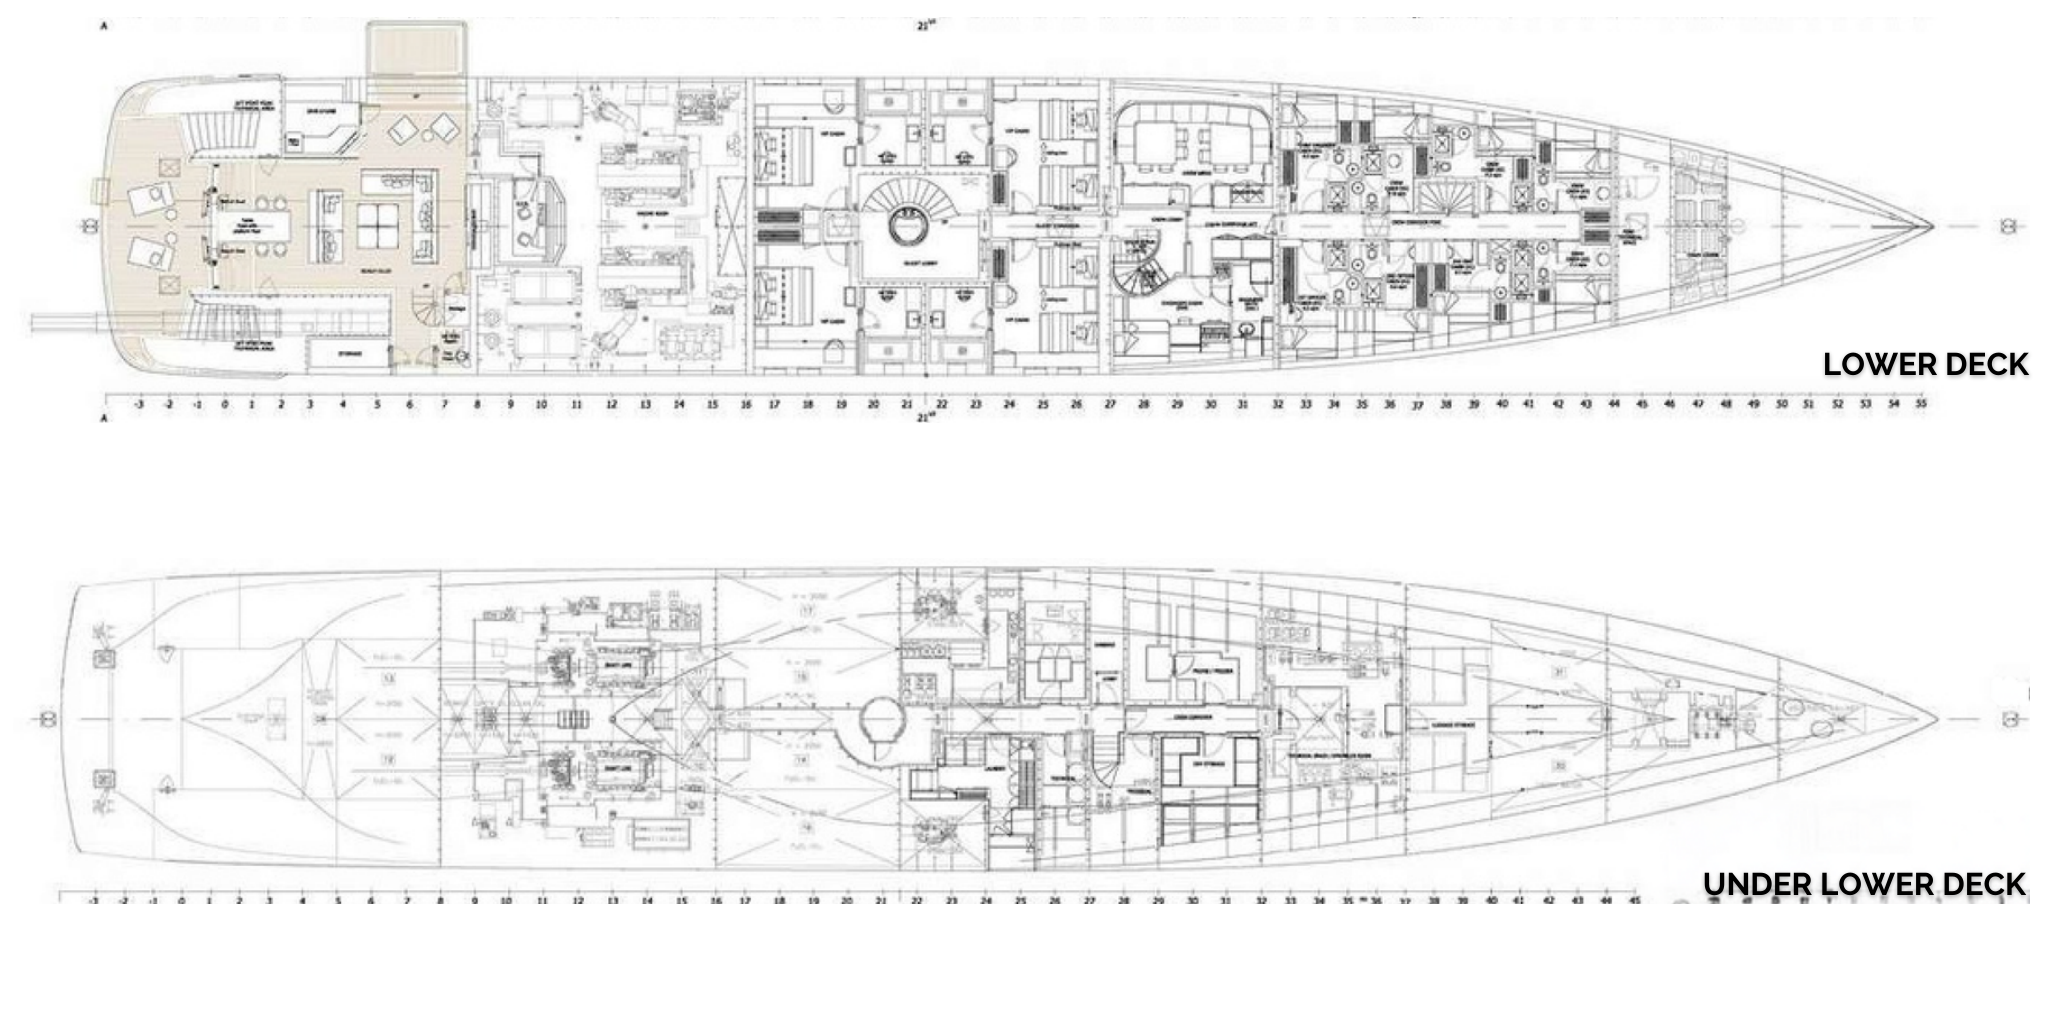
TRIUMPH’s sharp, contemporary lines and long foredeck give her a sleek, purposeful profile. The sun deck is set up for days in the open air, with a Jacuzzi and sunbeds forward and an optional al fresco dining area aft. The bridge deck features a veranda gym that can be fully opened up, while its aft deck is one of the most sociable spaces on board, with a bar, wraparound sofas, armchairs and coffee tables. The upper deck aft holds the main al fresco dining table, framed by integrated corner seating. Forward on the same deck, a lounge area leads onto the touch-and-go helipad, which becomes an expansive sunbathing area when not in use. On the main deck aft, a shaded seating area opens straight into the main salon. At the waterline, the 70 sqm beach club combines an indoor lounge and bar with a drop-down swim platform, a fold-down side terrace and an inflatable dock for the jet skis and Seabobs, alongside a Wallypower 58 chase tender.
Art-Led Interiors with Two Master Suites
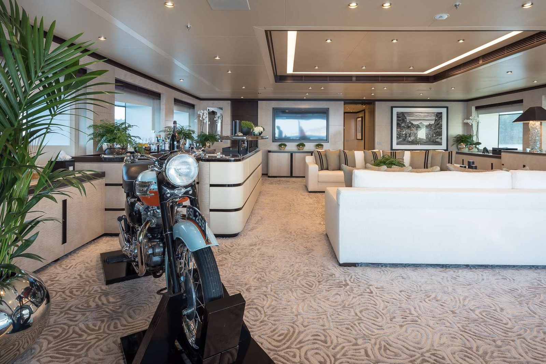
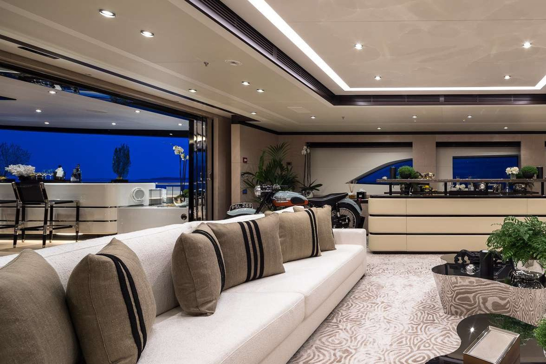
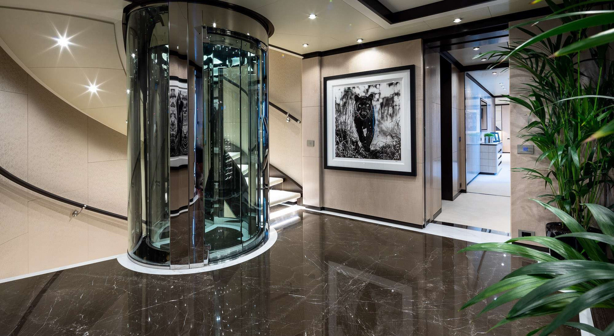
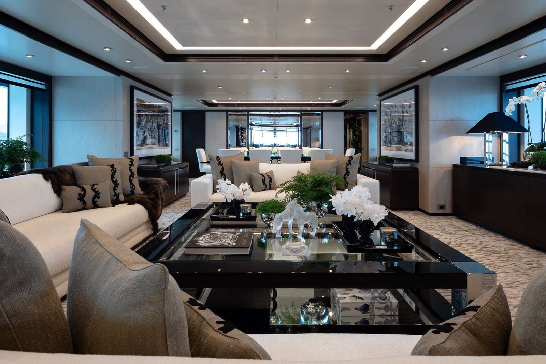
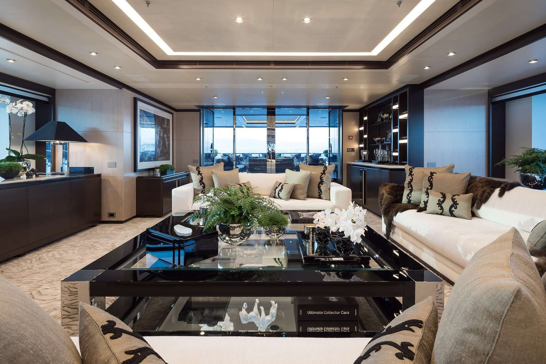
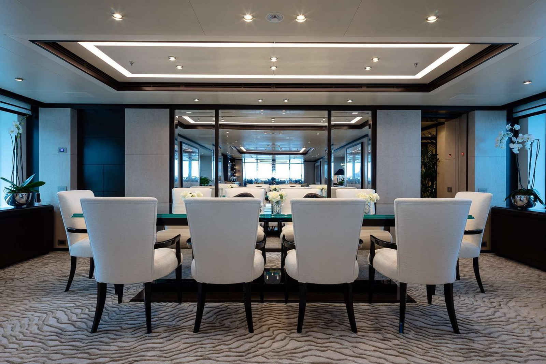
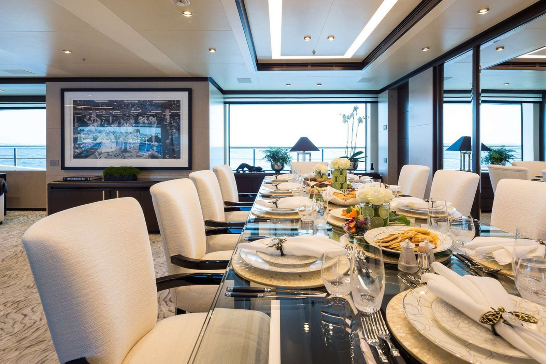
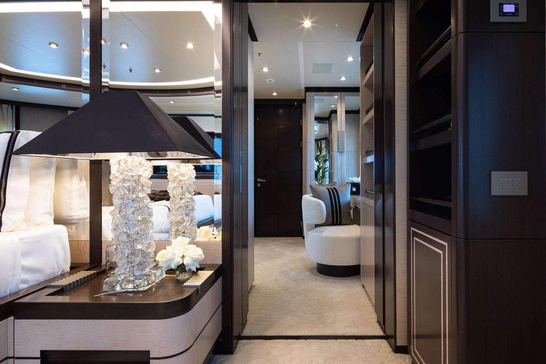
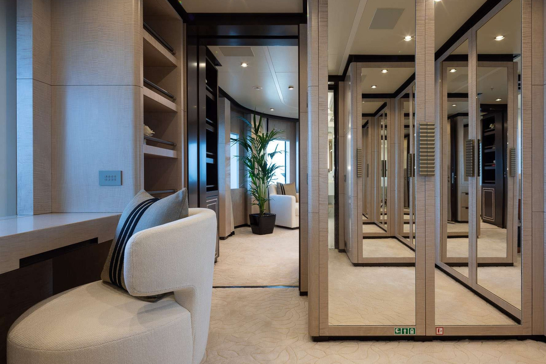
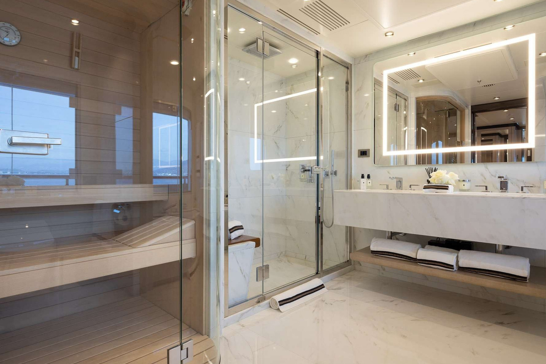
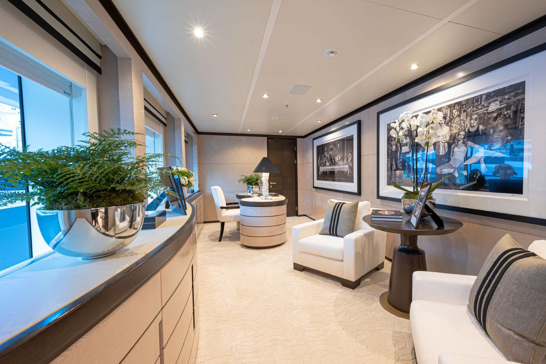
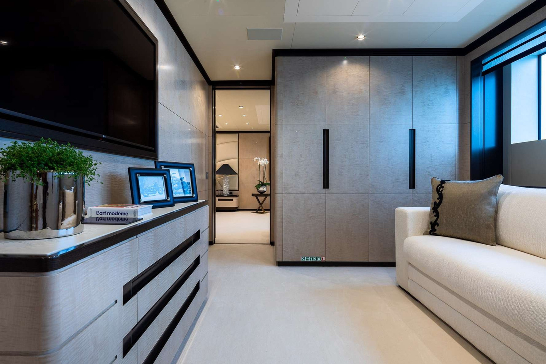
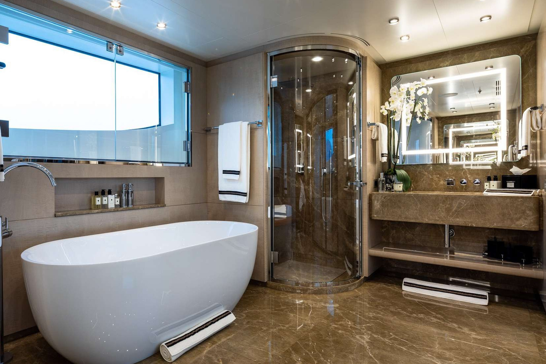
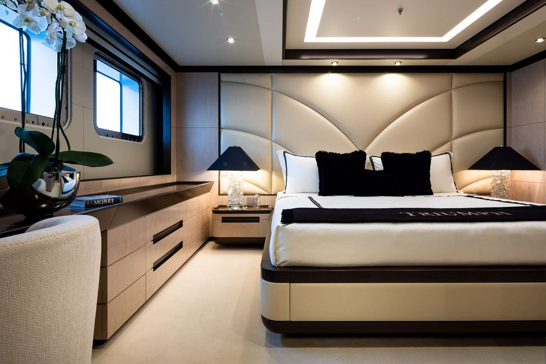
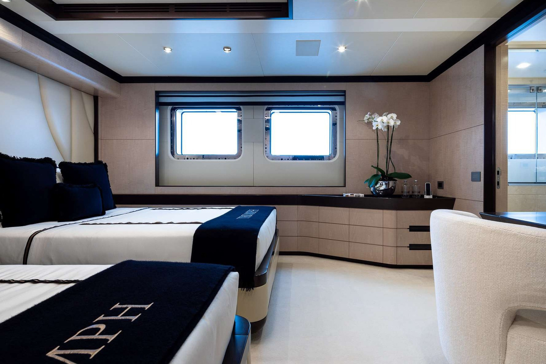
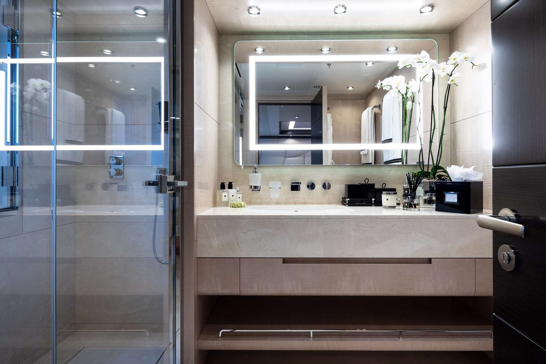
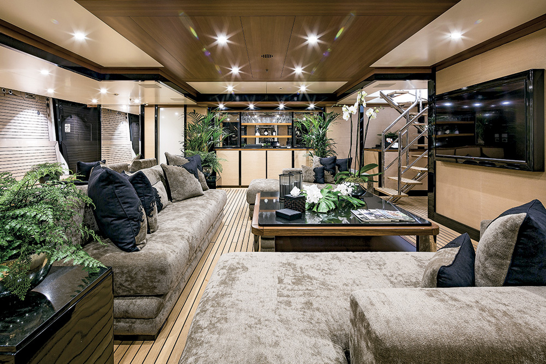
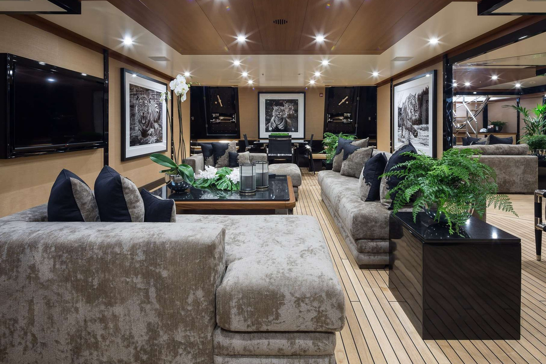
Green & Mingarelli’s interior pairs neutral tones, marble and polished chrome with black accents, set off by David Yarrow’s black-and-white photography throughout. The main salon offers generous lounge seating, and a drop-down cinema screen turns it into a movie theatre for evenings on board. Forward, a long glass dining table seats all guests, with a lobby beyond it where a glass elevator and staircase connect the guest decks. On the upper deck, the sky lounge centres on a bar and opens straight onto the aft dining area. The two master suites are the heart of her layout. The owner’s apartment on the upper deck enjoys 180-degree views, a walk-in wardrobe and an ensuite with its own sauna. The second master on the main deck spans the full beam, with a private lounge, an office and a bathroom with a freestanding tub. On the lower deck, two VIP doubles and two twins that convert to doubles, with Pullman beds, complete the accommodation.
TRIUMPH At A Glance
- Two master suites, including a 130 sqm owner’s apartment on the upper deck
- 12 guests in six cabins, looked after by a crew of 17
- Touch-and-go helipad on the bow
- 70 sqm beach club with a drop-down swim platform and fold-down side terrace
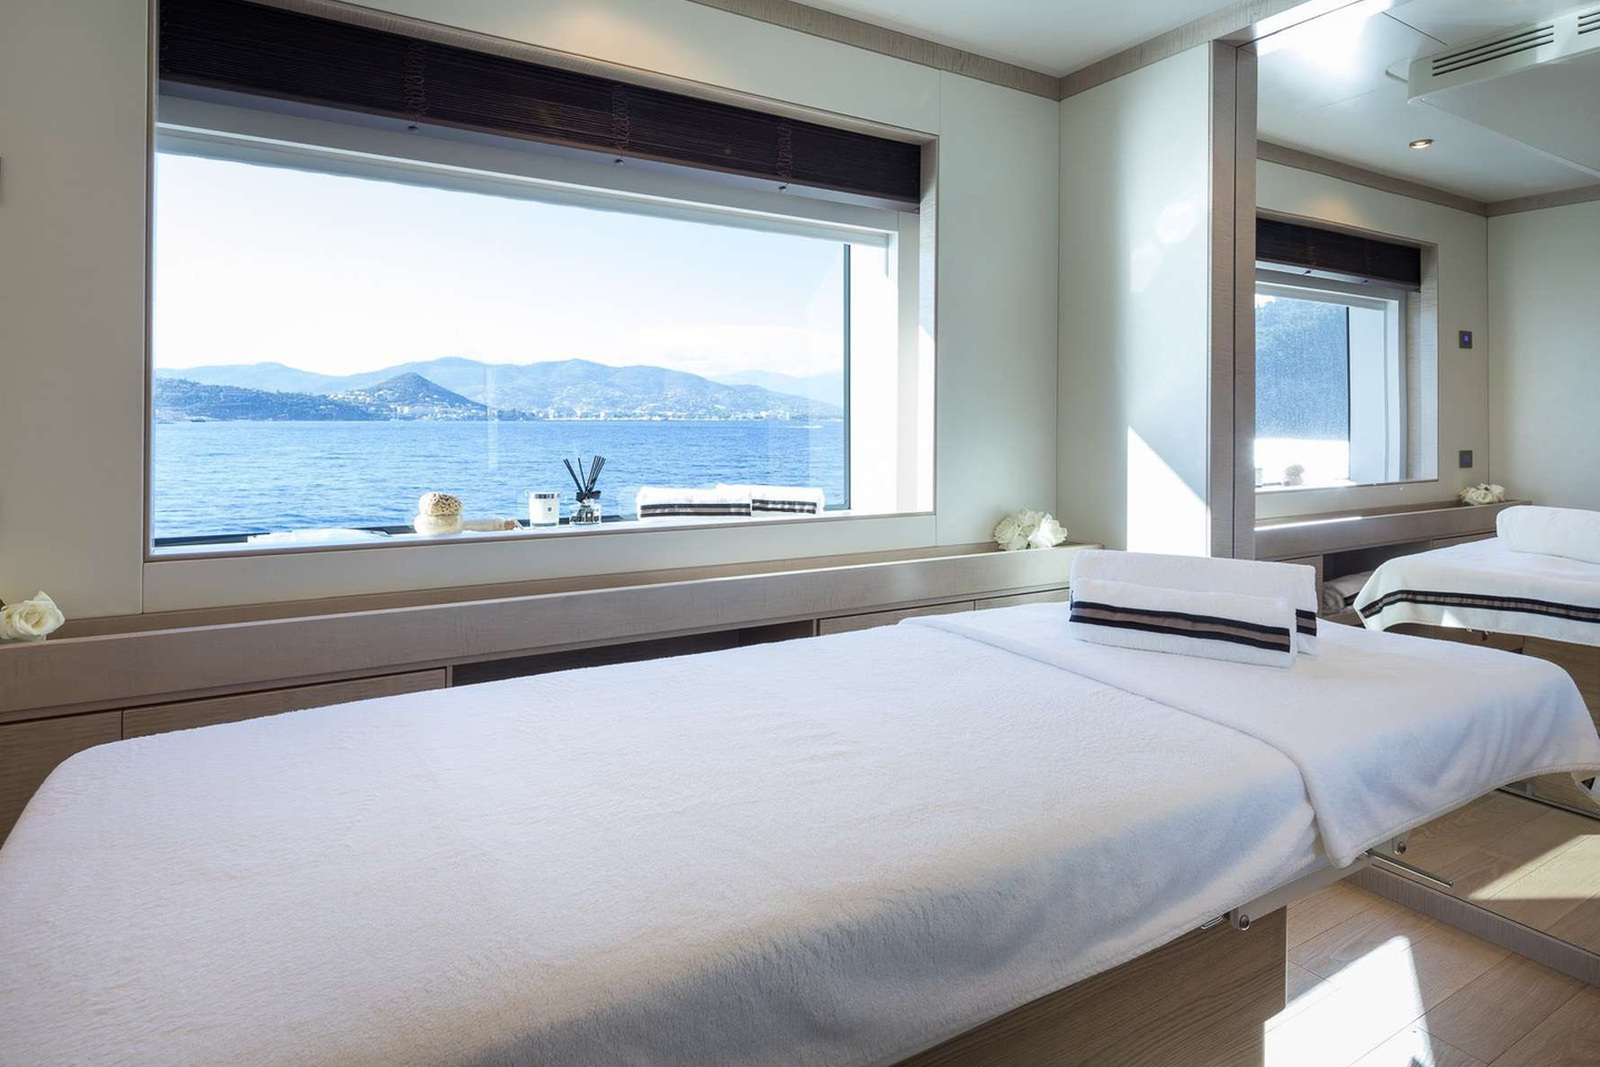
- Veranda gym, massage room with a dedicated therapist, sauna and ice bath
- Zero-speed stabilisers for comfort at anchor and underway
- Wallypower 58 chase tender and two Castoldi jet tenders
- Jet skis, Seabobs, Fliteboard eFoils, an inflatable trampoline and climbing tower

"
Speak to a partner

Matt Albert
Interested inTRIUMPHyacht?